Search Northeast Florida Homes

Save
Ask
Tour
Hide
Share
$1,295,000
96 Days On Site

76 OWENLEE Drive
Ponte Vedra, FL 32081

Single Family Residence|Pending
4
Beds
5
Total Baths
4
Full Baths
1
Partial Bath
2,900
SqFt
$447
/SqFt
2024
Built
Subdivision:
Reflections
County:
St. Johns
Listing courtesy of LAURA SNURE of GPS REALTY LLC
Call Now: 904-439-9842
Is this the listing for you? We can help make it yours.
904-439-9842
76 OWENLEE Drive76 OWENLEE Drive76 OWENLEE Drive76 OWENLEE Drive
Save
Ask
Tour
Hide
Share

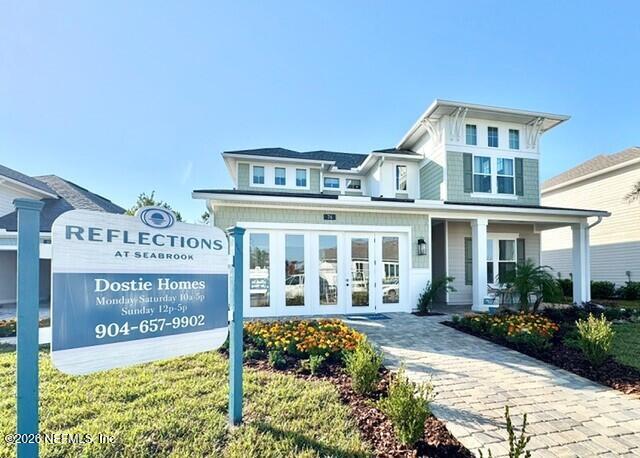
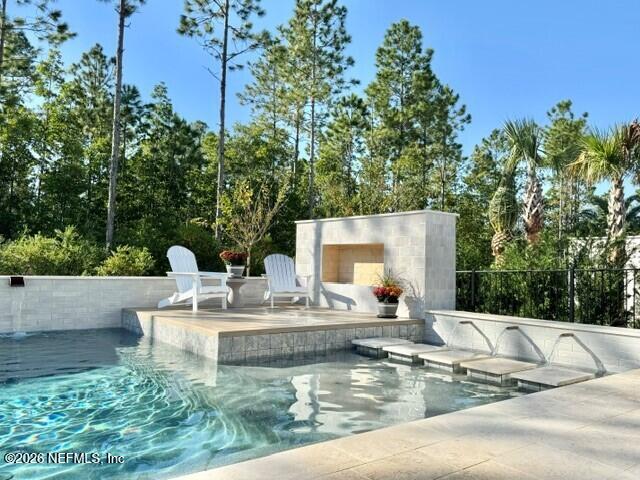
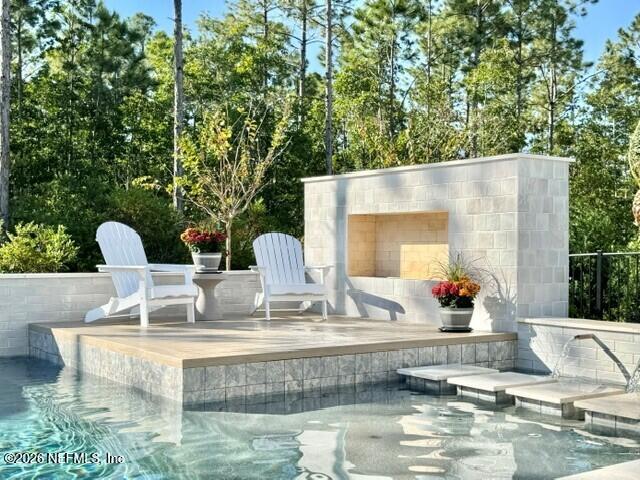
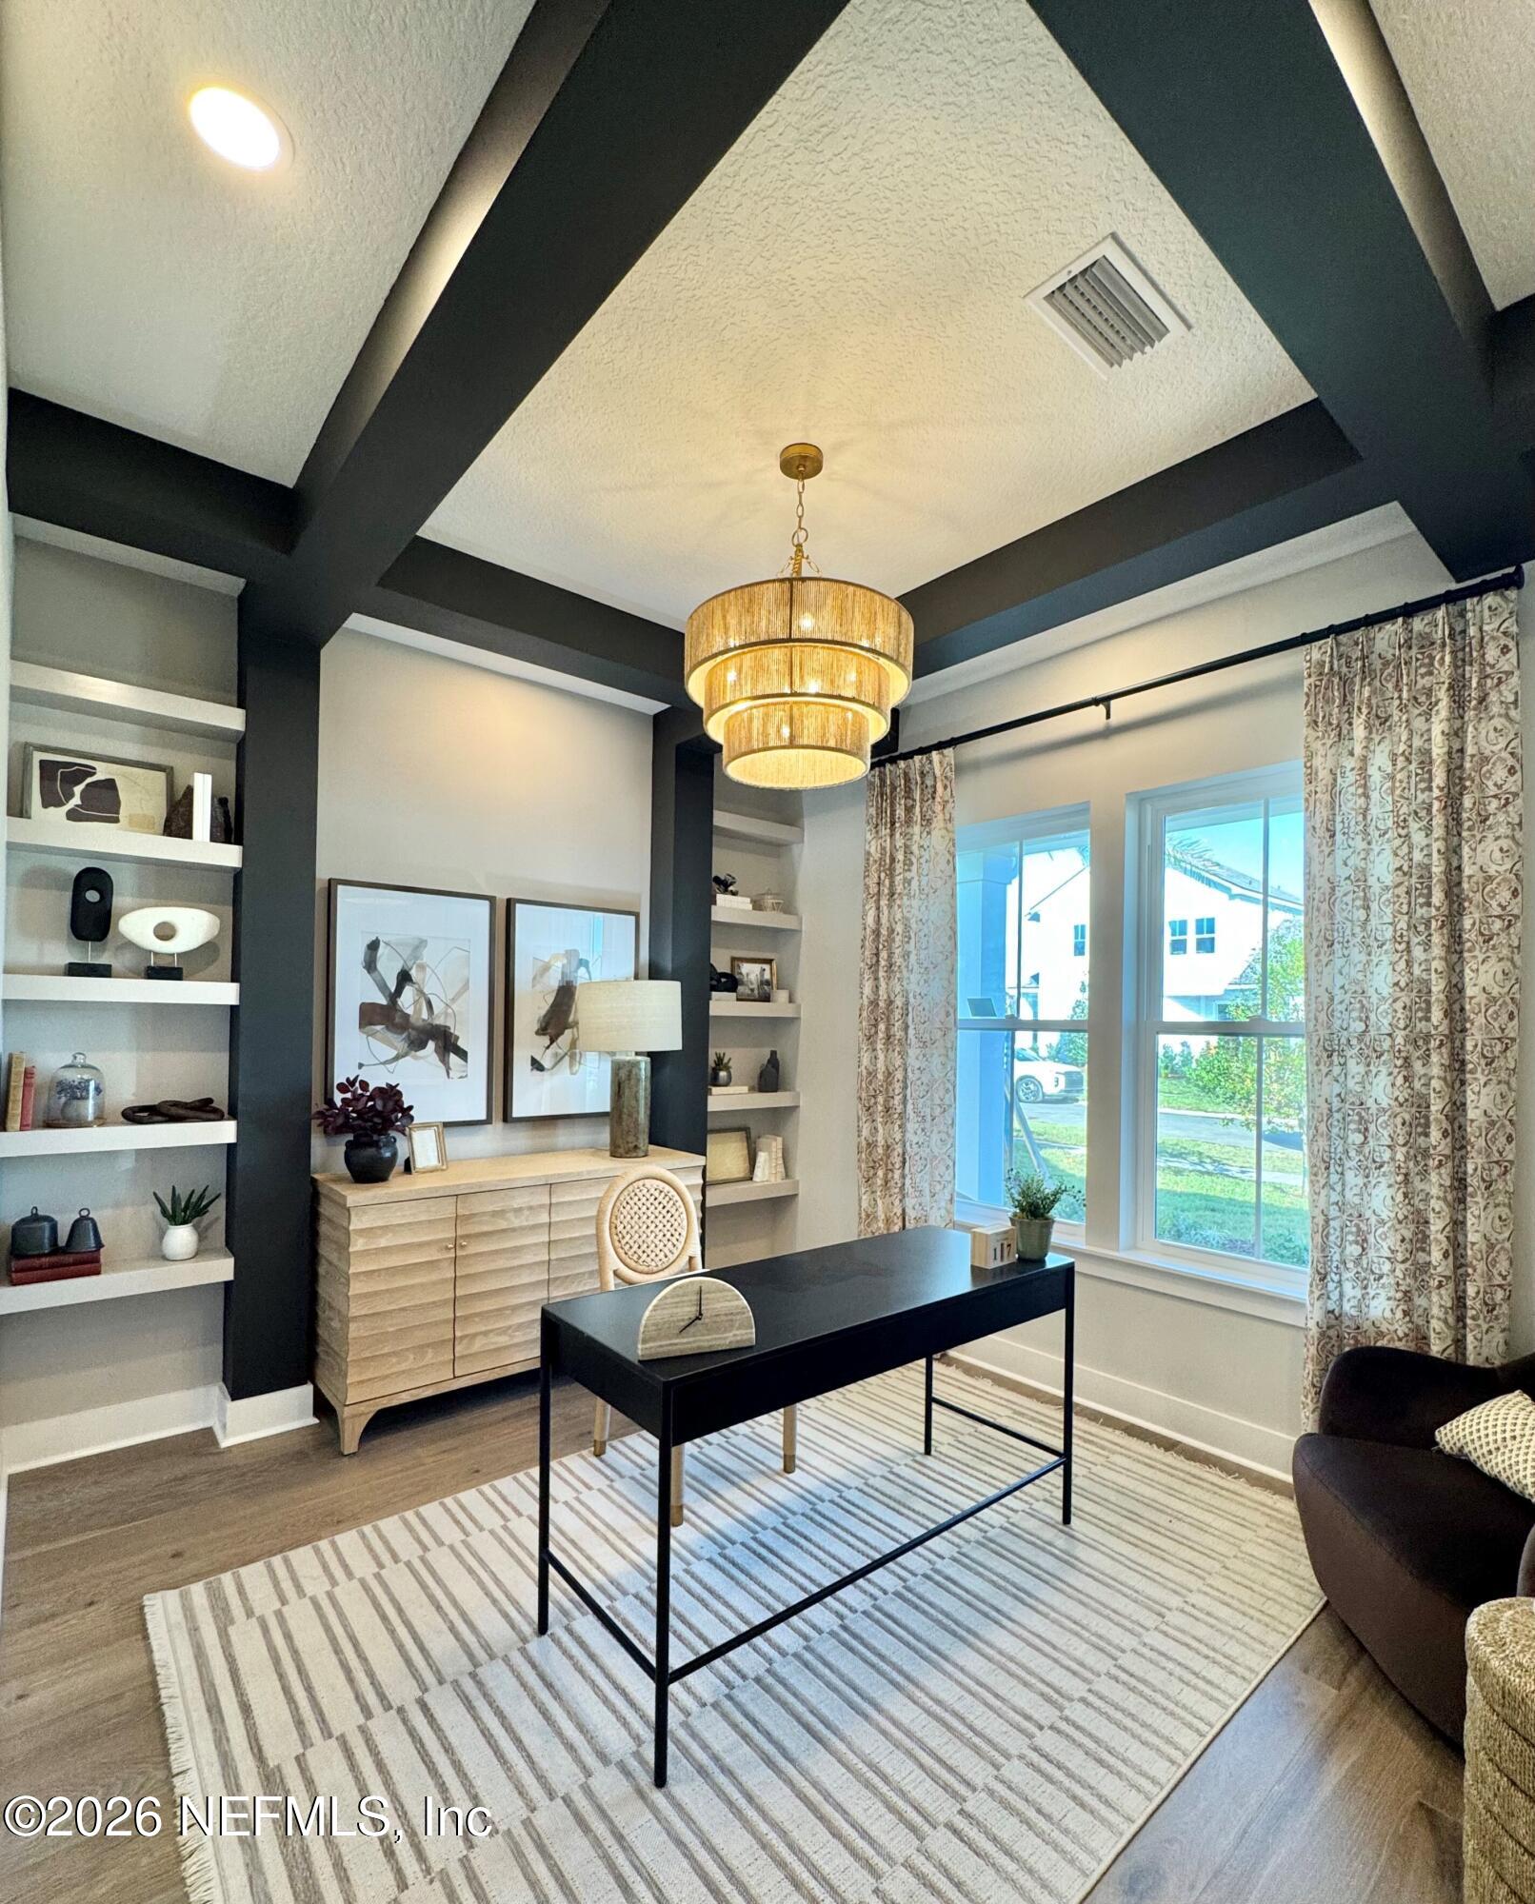
This Fully Furnished Dostie Homes Model Home, Cleary is a 2,900 sqft. home with 4 bedrooms and 4 1/2 baths. Professionally decorated with high end finishes. Oversized preserver lot. The entry welcomes guests into the foyer an d adjacent home office with coffered ceilings . The gathering room with stained oak beams and the dining room are open to the gourmet kitchen with views of the covered lanai including the outdoor kitchen and pool/spa. A large downstairs master suite has an elegant wet suite and a HUGE walk in closet that extends under the stairs! Three secondary bedrooms and three full baths are located upstairs along with bonus and media rooms. A large unconditioned walk-out storage area contains the mechanicals is conveniently located upstairs with plenty of storage for all your stuff. This executive home is ready for entertaining or large family gatherings. Home is sold AS-IS without traditional warranty.

Save
Ask
Tour
Hide
Share
Listing Snapshot
Price 
$1,295,000
Days On Site 
96 Days
Bedrooms 
4
Inside Area (SqFt) 
2,900 sqft
Total Baths 
5
Full Baths 
4
Partial Baths 
1
Lot Size 
0.18 Acres
Year Built 
2024
MLS Number 
2159470
Status 
Pending
Property Tax 
$4,585.65
HOA/Condo/Coop Fees 
$70 monthly
Sq Ft Source 
Plans
Friends & Family
Recent Activity
3 months agoListing updated with changes from the MLS
3 months agoStatus changed to Pending
3 months agoListing first seen on site
General Features
Acres 
0.18
Additional Property Use 
ResidentialSingle Family
Attached Garage 
Yes
Direction Faces 
Northwest
Garage 
Yes
Garage Spaces 
2.5
Levels 
Two
Parking 
AttachedGarageGarage Door OpenerOff StreetOn Street
Property Sub Type 
Single Family Residence
Security 
Carbon Monoxide Detector(s)Security System OwnedSmoke Detector(s)
Sewer 
Public Sewer
Special Circumstances 
Standard
SqFt Total 
3975
Style 
Traditional
Utilities 
Cable ConnectedElectricity ConnectedNatural Gas ConnectedSewer ConnectedWater Connected
Water Source 
Public
Zoning 
Single Family
Interior Features
Appliances 
DishwasherDisposalDryerElectric OvenGas CooktopGas Water HeaterMicrowavePlumbed For Ice MakerRefrigeratorTankless Water HeaterWasher
Cooling 
Ceiling Fan(s)Central AirMulti UnitsZoned
Electric 
200+ Amp Service
Flooring 
CarpetTileWood
Furnished 
Furnished
Heating 
Central
Interior 
Breakfast BarBuilt-in FeaturesCeiling Fan(s)Entrance FoyerKitchen IslandOpen FloorplanPantryWalk-In Closet(s)Master Downstairs
Laundry Features 
Electric Dryer HookupGas Dryer HookupIn UnitLower LevelSinkWasher Hookup
Spa 
Yes
Save
Ask
Tour
Hide
Share
Exterior Features
Construction Details 
Fiber CementFrame
Exterior 
Outdoor Kitchen
Fencing 
Other
Lot Features 
Sprinklers In FrontSprinklers In Rear
Patio And Porch 
CoveredFront PorchRear Porch
Pool Features 
In GroundPrivate
Private Pool 
Yes
Road Frontage 
City Street
Roof 
Shingle
Spa 
Yes
Spa Features 
In GroundPrivate
View 
PoolTrees/Woods
Waterview 
PoolTrees/Woods
Community Features
Association Amenities 
ManagementPoolBasketball CourtDog ParkFitness CenterJogging PathMaintenance GroundsParkPlaygroundTennis Court(s)
Association Fee 
$840.0
Association Fee Frequency 
Annually
Additional Association Fee 
$140.0
Additional Association Fee Frequency 
One Time
Community Features 
CurbsRestaurantSidewalksStreet LightsSuburban
MLS Area 
272-Nocatee South
Financing Terms Available 
CashConventionalFHAVA Loan
Roads 
Asphalt
Schools
School District
Unknown
Elementary School
Pine Island Academy
Middle School
Pine Island Academy
High School
Allen D. Nease
Listing courtesy of LAURA SNURE of GPS REALTY LLC


Listing information is provided by Participants of the Northeast Florida Multiple Listing Service(dba realMLS). IDX information is provided exclusively for personal, non-commercial use, and may not be used for any purpose other than to identify prospective properties consumers may be interested in purchasing. Information is deemed reliable but not guaranteed. Copyright 2026, Northeast Florida Multiple Listing Service(dba realMLS).
Last checked: 2026-11-15 04:22 PM UTC

Neighborhood & Commute
Source: Walkscore
Disclosure: Community information and market data powered by Constellation Data Labs. Information is deemed reliable but not guaranteed.
Save
Ask
Tour
Hide
Share