Search Northeast Florida Homes

Save
Ask
Tour
Hide
Share
$667,360
96 Days On Site

136 SEAMARK Drive
Ponte Vedra, FL 32081

For Sale|Single Family Residence|Active
4
Beds
3
Total Baths
3
Full Baths
2,395
SqFt
$279
/SqFt
2026
Built
Subdivision:
Seabrook
County:
St. Johns
Listing courtesy of BARBARA D SPECTOR-CRONIN of WEEKLEY HOMES REALTY
Call Now: 904-439-9842
Is this the listing for you? We can help make it yours.
904-439-9842
136 SEAMARK Drive136 SEAMARK Drive
Save
Ask
Tour
Hide
Share

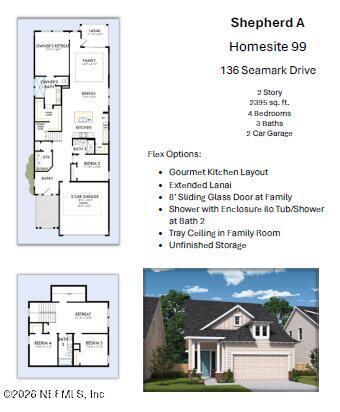
Experience the perfect blend of flexibility, comfort, and low-maintenance living with the highly sought-after Shepherd floor plan in Seabrook Village Phase 2. Welcome to a stunning new construction home,, thoughtfully designed to meet the needs of today's lifestyle. This 4-bedroom, 3 full bath home offers an ideal layout with the owner's suite and an additional guest bedroom or home office conveniently located on the main level, providing both privacy and versatility. Upstairs, you'll find two spacious bedrooms and a generous loft, perfect for a media room, play space, or additional living area. The open-concept design creates a seamless flow for everyday living and entertaining, while large windows invite in natural light to enhance the home's warm and welcoming feel. Step outside and enjoy the benefits of a low-maintenance yard, giving you more time to take advantage of everything this vibrant community has to offer. Just steps away, you'll find the Seabrook playground, pool, and dog park, making it easy to enjoy outdoor fun and connect with neighbors. Located within the award-winning Nocatee community, known for its scenic biking and walking trails, this home offers the lifestyle you've been searching for. Opportunities in Seabrook Village Phase 2 are limited, making this an ideal time to secure your place in one of the area's most desirable communities!

Save
Ask
Tour
Hide
Share
Listing Snapshot
Price 
$667,360
Days On Site 
96 Days
Bedrooms 
4
Inside Area (SqFt) 
2,395 sqft
Total Baths 
3
Full Baths 
3
Partial Baths 
N/A
Lot Size 
N/A
Year Built 
2026
MLS Number 
2159571
Status 
Active
Property Tax 
N/A
HOA/Condo/Coop Fees 
$70 monthly
Sq Ft Source 
Plans
Friends & Family
Recent Activity
3 months agoListing first seen on site
3 months agoListing updated with changes from the MLS
General Features
Additional Property Use 
Residential
Garage 
Yes
Garage Spaces 
2
Green Energy Efficient 
AppliancesHVACInsulationLightingThermostatWater HeaterWindows
Levels 
Two
Parking 
GarageGarage Door Opener
Property Condition 
New Construction
Property Sub Type 
Single Family Residence
Security 
Carbon Monoxide Detector(s)Smoke Detector(s)
Sewer 
Public Sewer
Special Circumstances 
Standard
Style 
Traditional
Utilities 
Cable AvailableElectricity ConnectedNatural Gas ConnectedSewer ConnectedWater Connected
Water Source 
Public
Interior Features
Appliances 
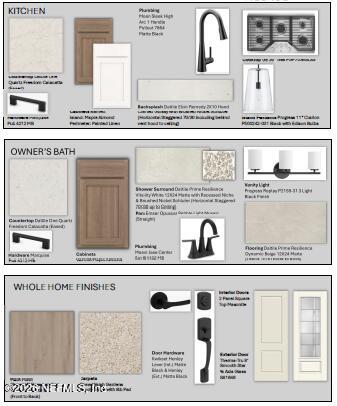
DishwasherDisposalElectric OvenGas CooktopMicrowaveTankless Water Heater
Cooling 
Central AirElectricZoned
Electric 
200+ Amp Service
Flooring 
CarpetTileVinyl
Heating 
CentralElectricZoned
Interior 
Eat-in KitchenEntrance FoyerKitchen IslandOpen FloorplanPantryWalk-In Closet(s)Master Downstairs
Laundry Features 
Electric Dryer HookupGas Dryer HookupLower LevelSinkWasher Hookup
Bedroom 2 
Level – FirstDescription – LVP
Bedroom 3 
Level – SecondDescription – Carpet
Bedroom 4 
Level – SecondDescription – Carpet
Dining Room 
Level – FirstDescription – LVP
Family Room 
Level – FirstDescription – LVP
Kitchen 
Level – FirstDescription – LVP
Loft 
Level – SecondDescription – Carpet
Primary Bedroom 
Level – FirstDescription – LVP
Save
Ask
Tour
Hide
Share
Exterior Features
Construction Details 
Frame
Road Frontage 
County Road
Roof 
Shingle
Community Features
Association Amenities 
PoolBasketball CourtCar Wash AreaDog ParkFitness CenterJogging PathParkPlayground
Association Fee 
$840.0
Association Fee Frequency 
Annually
Community Features 
SidewalksStreet Lights
MLS Area 
272-Nocatee South
Financing Terms Available 
CashConventionalFHAVA Loan
Roads 
Asphalt
Schools
School District
Unknown
Elementary School
Sabal Crest Academy
Middle School
Sabal Crest Academy
High School
Allen D. Nease
Listing courtesy of BARBARA D SPECTOR-CRONIN of WEEKLEY HOMES REALTY


Listing information is provided by Participants of the Northeast Florida Multiple Listing Service(dba realMLS). IDX information is provided exclusively for personal, non-commercial use, and may not be used for any purpose other than to identify prospective properties consumers may be interested in purchasing. Information is deemed reliable but not guaranteed. Copyright 2026, Northeast Florida Multiple Listing Service(dba realMLS).
Last checked: 2026-11-15 04:22 PM UTC

Neighborhood & Commute
Source: Walkscore
Disclosure: Community information and market data powered by Constellation Data Labs. Information is deemed reliable but not guaranteed.
Save
Ask
Tour
Hide
Share