Search Northeast Florida Homes

Save
Ask
Tour
Hide
Share
$1,039,000
90 Days On Site

95 HOWLAND Drive
Ponte Vedra, FL 32081

For Sale|Single Family Residence|Active
6
Beds
5
Total Baths
4
Full Baths
1
Partial Bath
3,458
SqFt
$300
/SqFt
2012
Built
Subdivision:
Greenleaf Village
County:
St. Johns
Listing courtesy of CHRISTINA WELCH of KELLER WILLIAMS ST JOHNS
Call Now: 904-439-9842
Is this the listing for you? We can help make it yours.
904-439-9842
95 HOWLAND Drive95 HOWLAND Drive95 HOWLAND Drive95 HOWLAND Drive
Save
Ask
Tour
Hide
Share

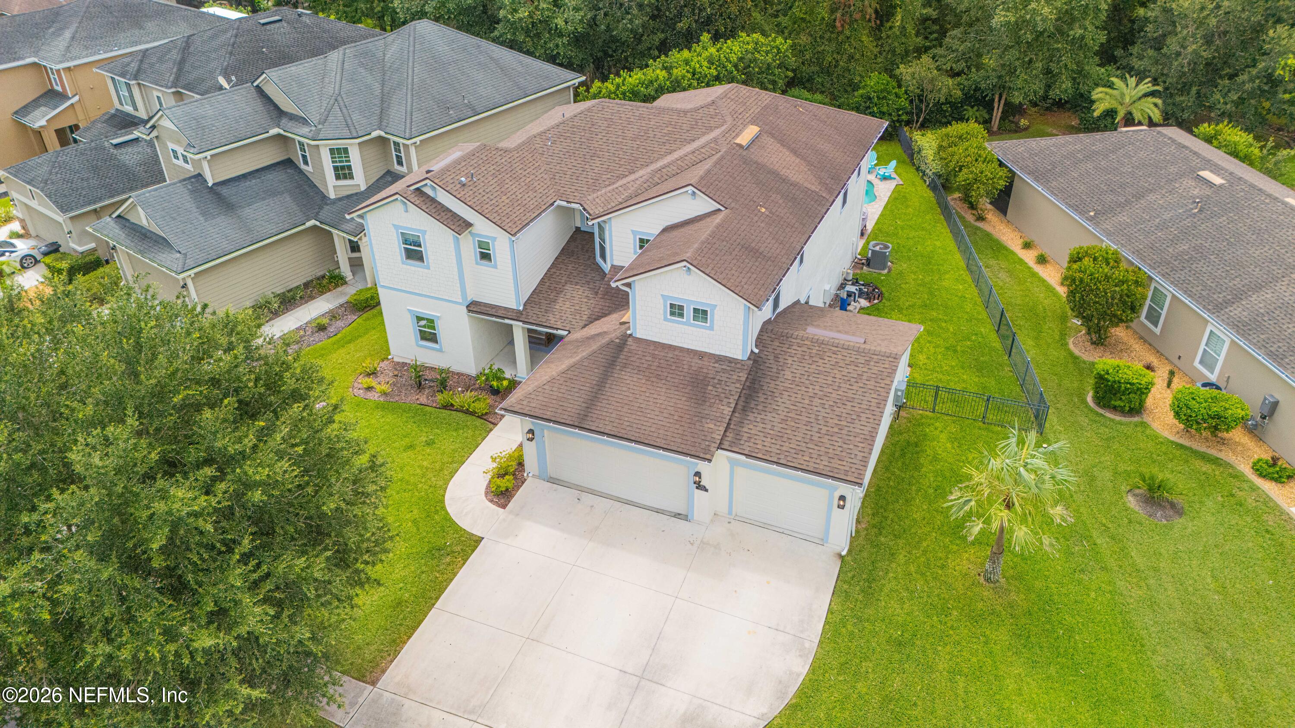
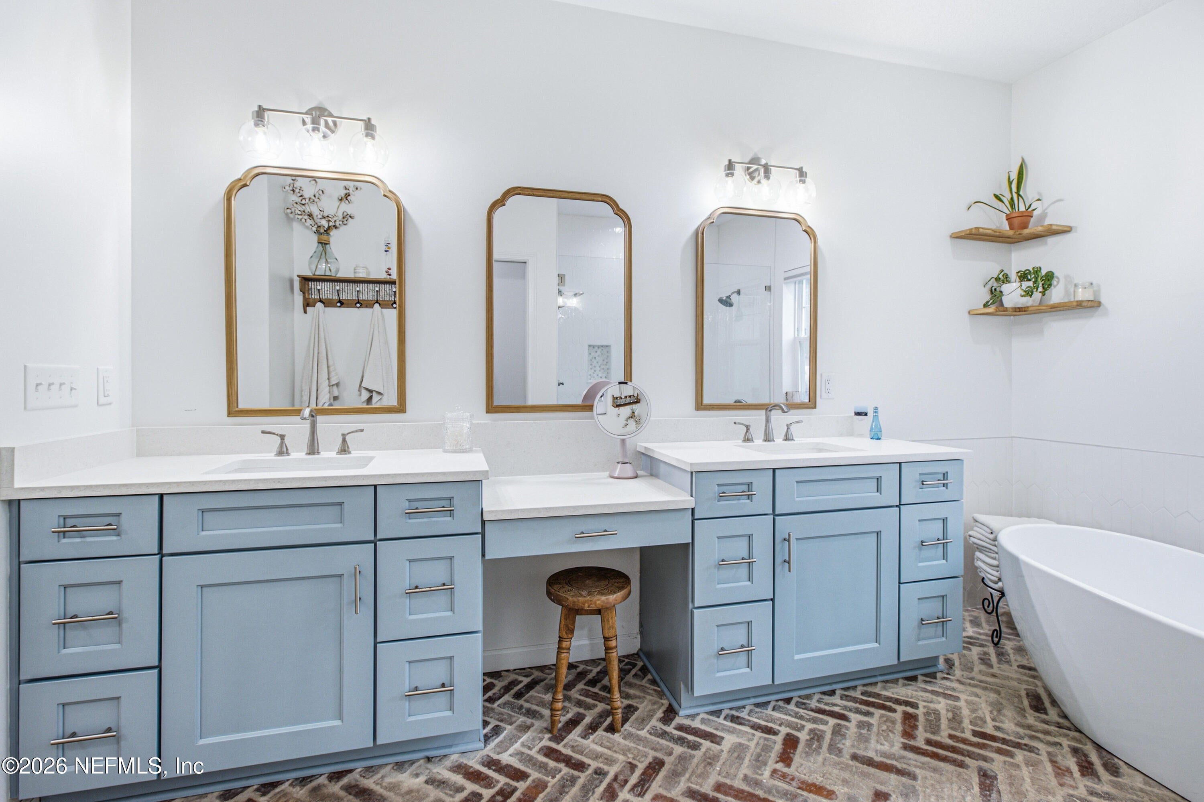
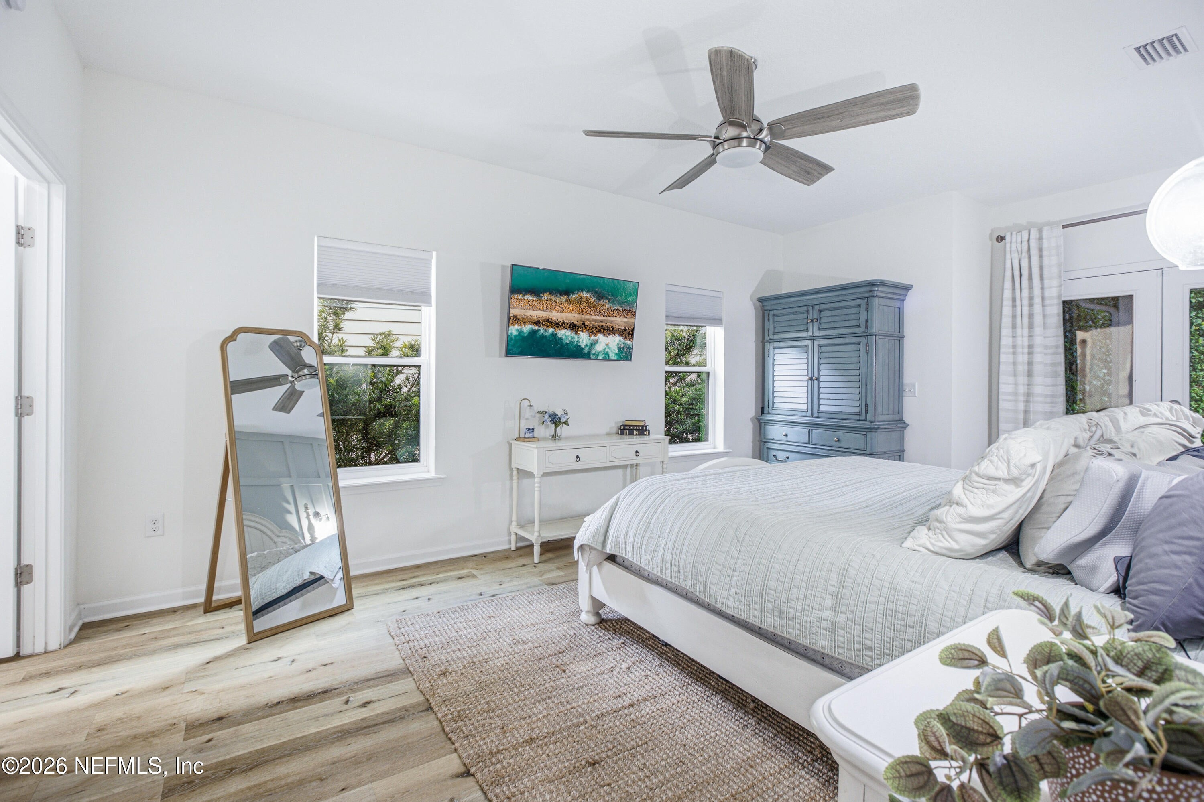
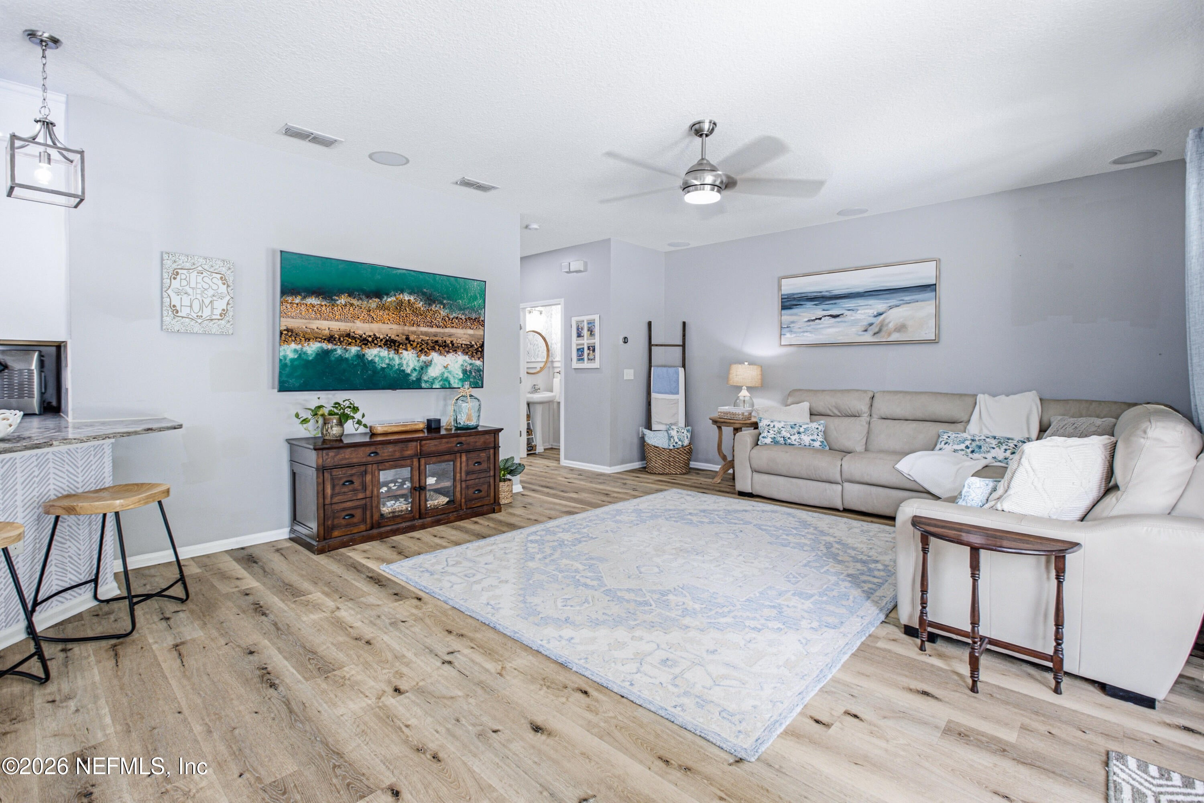
Welcome to this one-of-a-kind custom six-bedroom pool home in Nocatee! With an addition completed in 2023, this unique layout features two true primary suites, each with an en-suite bath and double walk-in closets. The downstairs suite includes a show-stopping bath with a clawfoot tub, shower, and brick flooring. It overlooks a private oasis with a heated saltwater pool and fenced-in yard fronting the preserve. Additional highlights include wainscoting, wallpaper, granite countertops, luxury vinyl flooring, pull-down shades, and a built-in dining bench with storage. Upstairs offers a large laundry room with sink and cabinetry. The 3rd garage has doors on both sides, perfect for the pool toys or lawn equipment. Enjoy the convenience of Nocatee living with golf cart access to dining and groceries, plus take advantage of the award-winning amenities and social calendar. Schedule your private tour today!

Save
Ask
Tour
Hide
Share
Listing Snapshot
Price 
$1,039,000
Days On Site 
90 Days
Bedrooms 
6
Inside Area (SqFt) 
3,458 sqft
Total Baths 
5
Full Baths 
4
Partial Baths 
1
Lot Size 
0.23 Acres
Year Built 
2012
MLS Number 
2160429
Status 
Active
Property Tax 
N/A
HOA/Condo/Coop Fees 
$23.33 monthly
Sq Ft Source 
Public Records
Friends & Family
Recent Activity
3 months agoListing first seen on site
3 months agoListing updated with changes from the MLS
General Features
Acres 
0.23
Additional Property Use 
ResidentialSingle Family
Attached Garage 
Yes
Garage 
Yes
Garage Spaces 
3
Levels 
Two
Parking 
AttachedGarageGarage Door Opener
Property Condition 
Updated/Remodeled
Property Sub Type 
Single Family Residence
Security 
Smoke Detector(s)
Sewer 
Public Sewer
Special Circumstances 
Standard
Style 
Traditional
Utilities 
Cable AvailableElectricity ConnectedNatural Gas ConnectedSewer ConnectedWater Connected
Water Source 
Public
Zoning 
Residential
Interior Features
Appliances 
DishwasherDisposalElectric OvenGas CooktopGas Water HeaterMicrowaveRefrigeratorTankless Water Heater
Cooling 
Ceiling Fan(s)Central AirElectric
Flooring 
CarpetTile
Furnished 
Unfurnished
Heating 
CentralElectric
Interior 
Breakfast BarCeiling Fan(s)Eat-in KitchenHis and Hers ClosetsSmart ThermostatWalk-In Closet(s)Master Downstairs
Laundry Features 
Electric Dryer HookupSinkUpper LevelWasher Hookup
Bathroom 2 
Dimensions – 9.58 x 12.83Level – SecondDescription – Second primary suite
Bathroom 3 
Dimensions – 5.33 x 6.50Level – Second
Bathroom 4 
Dimensions – 11.25 x 8.50Level – Second
Bathroom 5 
Dimensions – 6.48 x 5.55
Bedroom 
Dimensions – 13.75 x 13.67Level – SecondDescription – Bedroom 6
Bedroom 2 
Dimensions – 15.58 x 12.33Level – SecondDescription – Second primary suite
Bedroom 3 
Dimensions – 11.92 x 11.08Level – Second
Bedroom 4 
Dimensions – 11.50 x 10.33Level – Second
Bedroom 5 
Dimensions – 11.42 x 11.83Level – Second
Den 
Dimensions – 11.08 x 12.92Level – First
Dining Room 
Dimensions – 11.17 x 10.08Level – First
Kitchen 
Dimensions – 20.83 x 10.92Level – First
Laundry 
Dimensions – 8.50 x 5.67Level – Second
Living Room 
Dimensions – 15.50 x 18.17Level – First
Loft 
Dimensions – 16.25 x 15.75Level – Second
Office 
Dimensions – 9.95 x 11.54
Primary Bathroom 
Dimensions – 20.25 x 10.25Level – First
Primary Bedroom 
Dimensions – 18.67 x 12.00Level – First
Save
Ask
Tour
Hide
Share
Exterior Features
Construction Details 
FrameStucco
Fencing 
Back YardWrought Iron
Lot Features 
Sprinklers In FrontSprinklers In RearWooded
Patio And Porch 
CoveredFront PorchPatio
Pool Features 
In GroundHeatedSalt WaterPrivate
Private Pool 
Yes
Road Frontage 
Private Road
Roof 
Shingle
View 
Trees/Woods
Waterview 
Trees/Woods
Community Features
Association Amenities 
PoolBasketball CourtClubhouseDog ParkFitness CenterJogging PathParkPlaygroundTennis Court(s)
Association Fee 
$280.0
Association Fee Frequency 
Annually
Community Features 
CurbsSidewalksStreet LightsSuburban
MLS Area 
272-Nocatee South
Financing Terms Available 
CashConventionalFHAVA Loan
Roads 
Concrete
Schools
School District
Unknown
Elementary School
Valley Ridge Academy
Middle School
Valley Ridge Academy
High School
Allen D. Nease
Listing courtesy of CHRISTINA WELCH of KELLER WILLIAMS ST JOHNS


Listing information is provided by Participants of the Northeast Florida Multiple Listing Service(dba realMLS). IDX information is provided exclusively for personal, non-commercial use, and may not be used for any purpose other than to identify prospective properties consumers may be interested in purchasing. Information is deemed reliable but not guaranteed. Copyright 2026, Northeast Florida Multiple Listing Service(dba realMLS).
Last checked: 2026-11-15 04:13 PM UTC

Neighborhood & Commute
Source: Walkscore
Disclosure: Community information and market data powered by Constellation Data Labs. Information is deemed reliable but not guaranteed.
Save
Ask
Tour
Hide
Share