725 OLD BLUFF DrivePonte Vedra, FL 32081
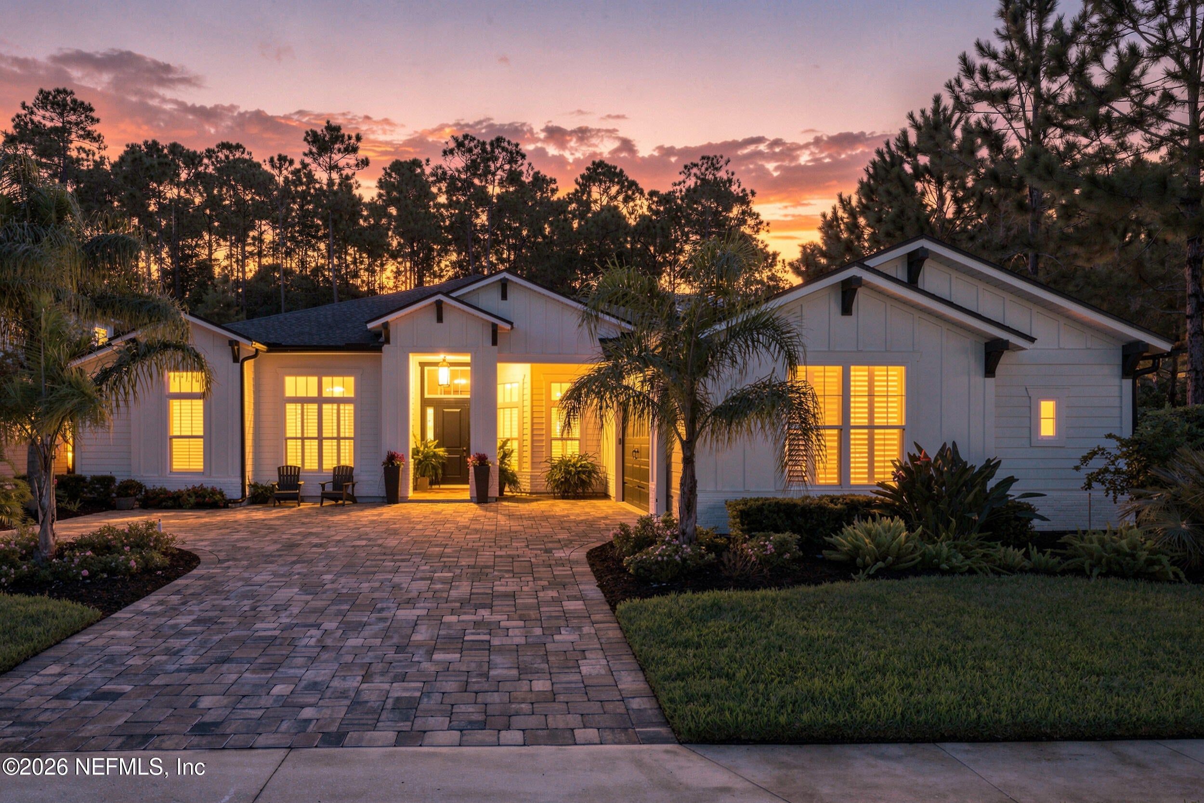
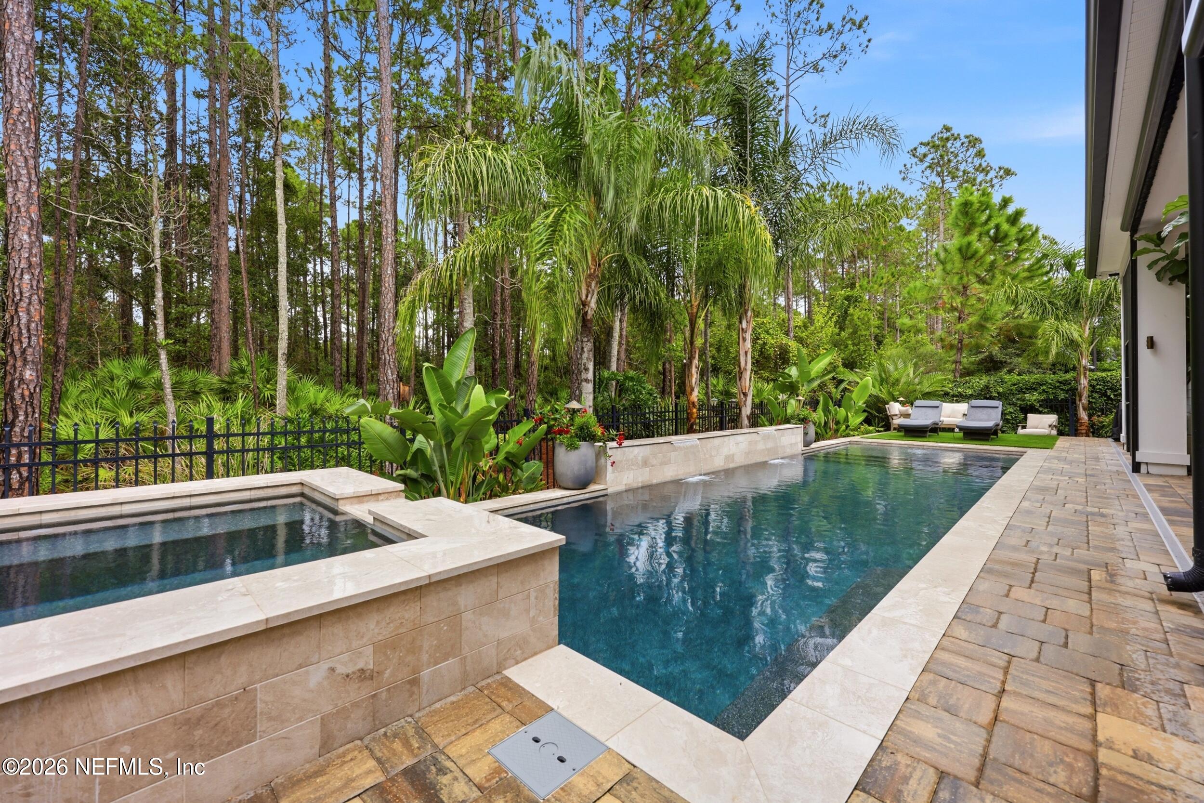
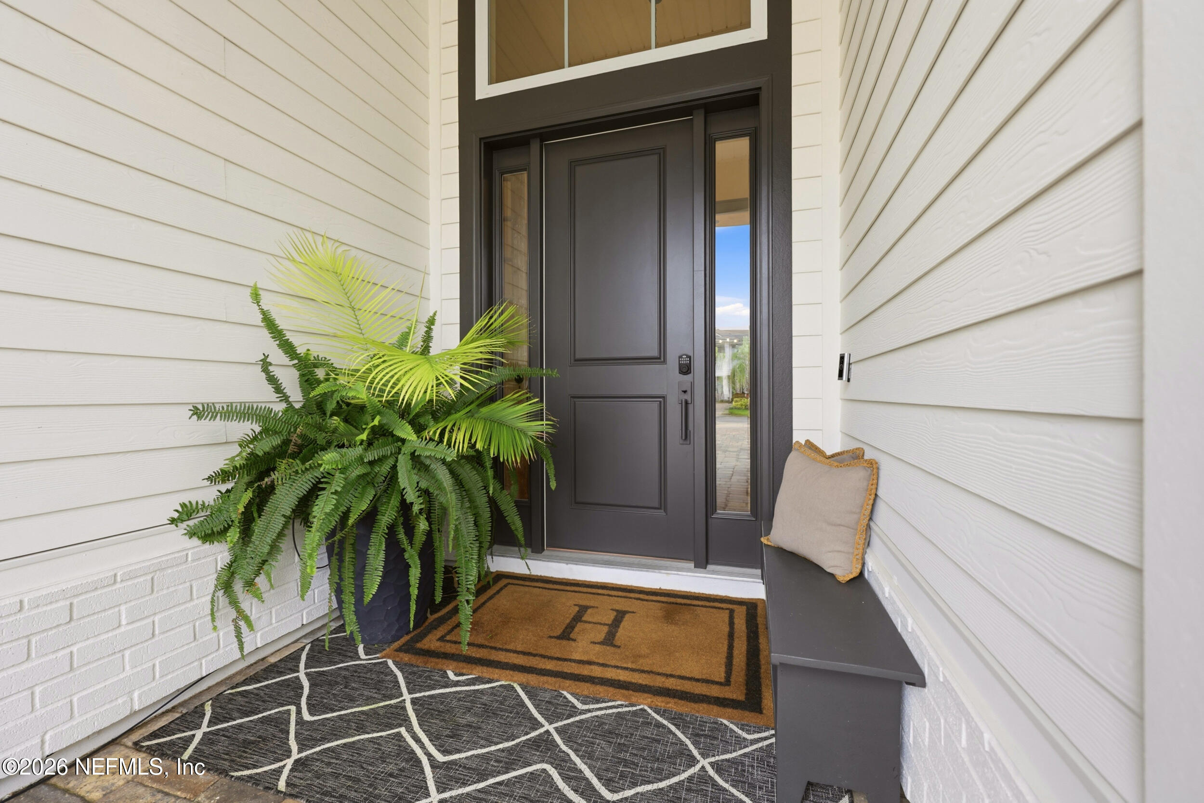
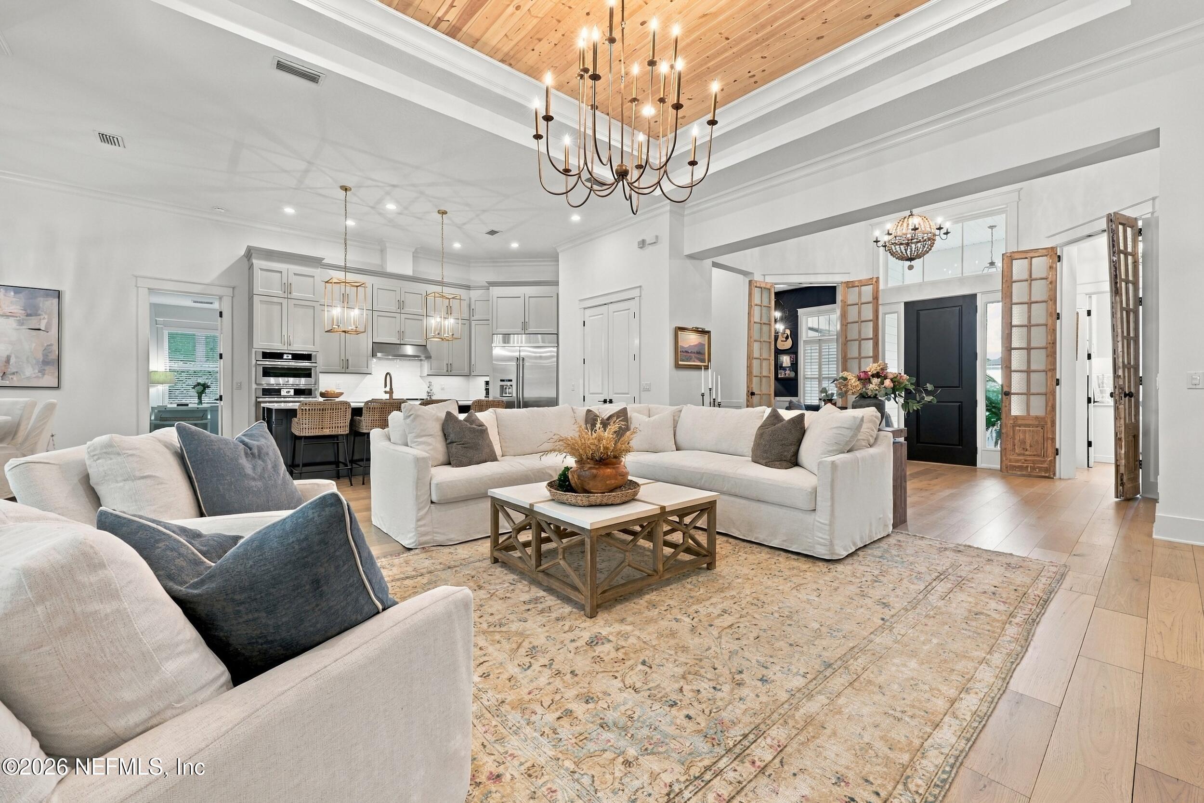
Some homes impress you with their features. Others make you feel something the moment you arrive. This is one of those homes. Welcome to this exceptional Toll Brothers home in highly sought-after Coastal Oaks at Nocatee. Offering 3,190 SF of beautifully designed single-story living, 5 bedrooms, 4 full baths and a 3-car side-entry garage, this rare floor plan pairs sophisticated interiors with an extraordinary private outdoor retreat. Built in 2021 and meticulously maintained, the home is ideally positioned on one of Coastal Oaks' most desirable streets—a peaceful, no-through-traffic setting ending in a cul-de-sac. Beautiful light oak flooring flows through the main living areas, primary suite, office and adjacent guest bedroom, while designer lighting and thoughtful upgrades give the home a refined yet relaxed feel. The open living spaces were made for gathering. A dramatic quadruple telescoping slider opens the heart of the home to the expanded lanai, seamlessly connecting indoor and outdoor living. A flexible formal dining space has been transformed into a chic bourbon room/den—an intimate and unexpected space for cocktails, conversation and evenings with friends. The private office with adjoining full bath offers exceptional versatility as a fifth bedroom or guest suite. But the true crowning jewel is outside. Surrounded by immaculate, Florida-inspired landscaping and overlooking a lush natural preserve, the expanded lanai and resort-style pool create a private sanctuary designed to be enjoyed from morning to night. Fountains, a spa with spillover and retractable lanai screens create the ambiance, while a fully equipped summer kitchen makes outdoor entertaining effortless. Complete with grill, smoker, refrigerator, sink, granite countertops and bar seating, it's a natural gathering place for casual dinners, game days, cocktails by the pool or long evenings with friends. And then there are the quiet moments—morning coffee on the lanai as the sun rises, birds begin calling from the preserve and the landscape slowly comes to life. With the gentle sound of water, native wildlife beyond the pool and lush greenery surrounding you, it feels less like a backyard and more like your own private Florida resort. A full bath with direct lanai access serves as a convenient pool bath. Additional features include a Control4 lighting system, upgraded designer interior lighting, low-voltage landscape lighting, extensive irrigation system, expanded paver driveway and 3-car side-entry garage with overhead storage. The location within Coastal Oaks makes the lifestyle even more special. Gated access to the Nocatee Greenway is just steps away, connecting you to miles of trails, while Nocatee's renowned amenities—including resort-style pools, fitness facilities, pickleball, tennis, beach volleyball, shopping, dining and more—are all within easy reach. Highly rated nearby schools complete the picture. There is a wonderful balance here: activity when you want it, privacy when you don't. Open the sliders for an evening by the pool. Gather friends in the bourbon room. Slip through the gate for a morning walk or bike ride. Or simply pour a cup of coffee, settle onto the lanai and watch the preserve wake up. Come for the house. Stay for the way it feels.
| 6 days ago | Listing updated with changes from the MLS | |
| 6 days ago | Status changed to Pending | |
| a month ago | Listing first seen on site |

Listing information is provided by Participants of the Northeast Florida Multiple Listing Service(dba realMLS). IDX information is provided exclusively for personal, non-commercial use, and may not be used for any purpose other than to identify prospective properties consumers may be interested in purchasing. Information is deemed reliable but not guaranteed. Copyright 2026, Northeast Florida Multiple Listing Service(dba realMLS).
Last checked: 2026-11-15 03:48 PM UTC