353 RIVERCLIFF TrailSt. Augustine, FL 32092
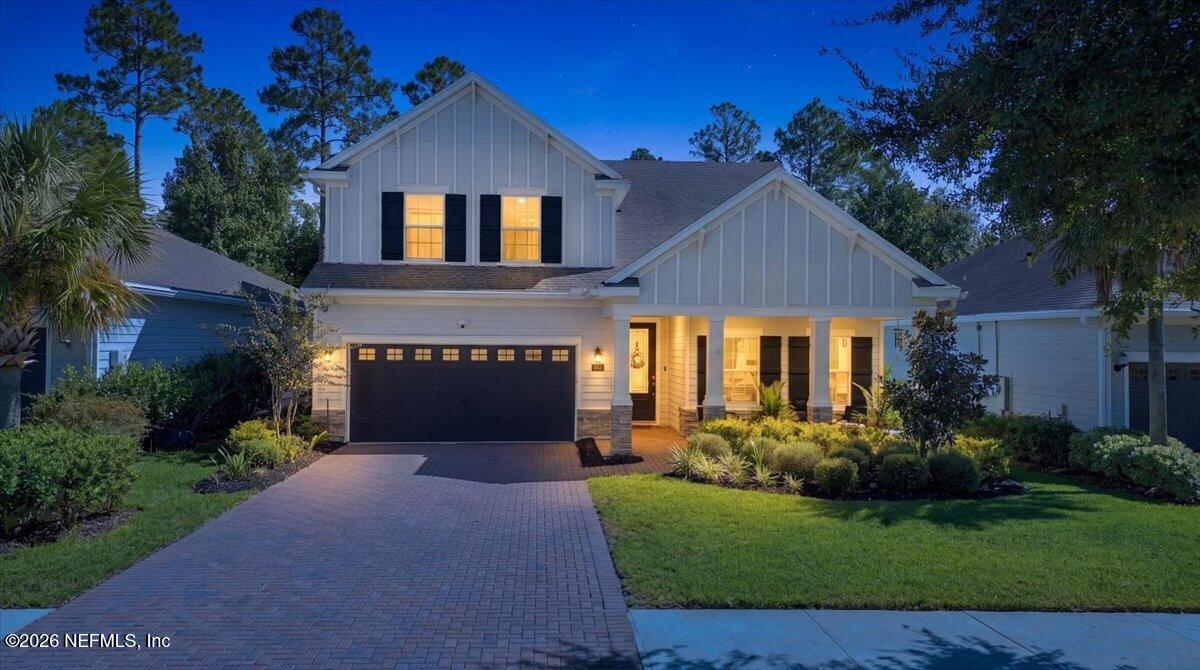
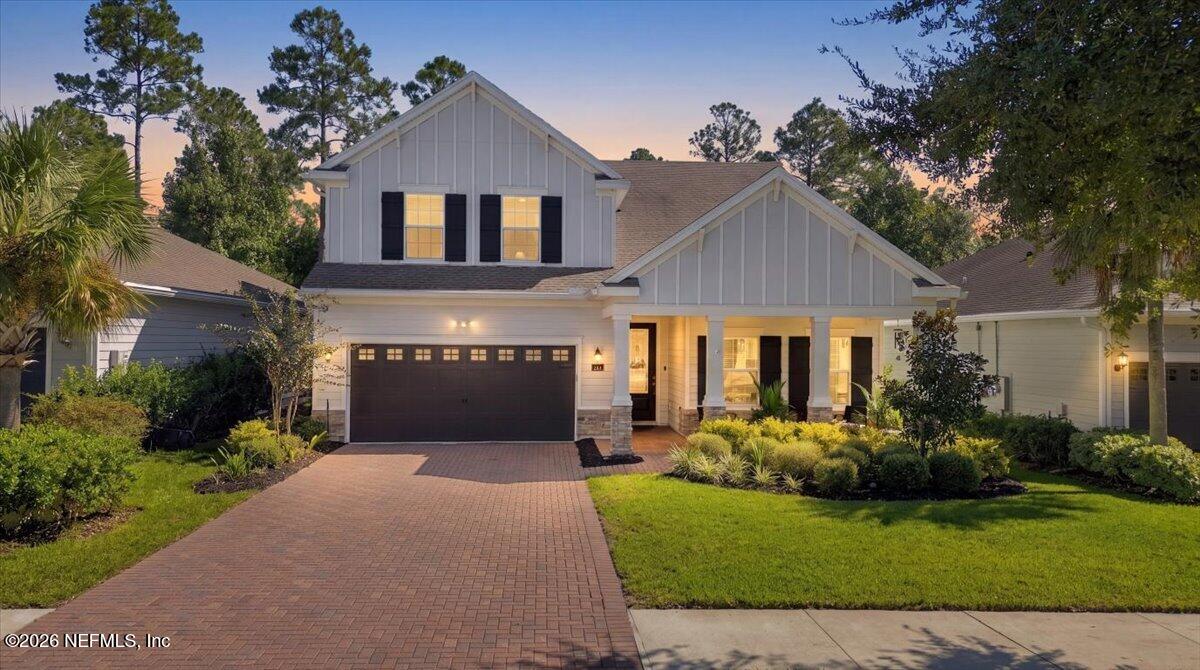
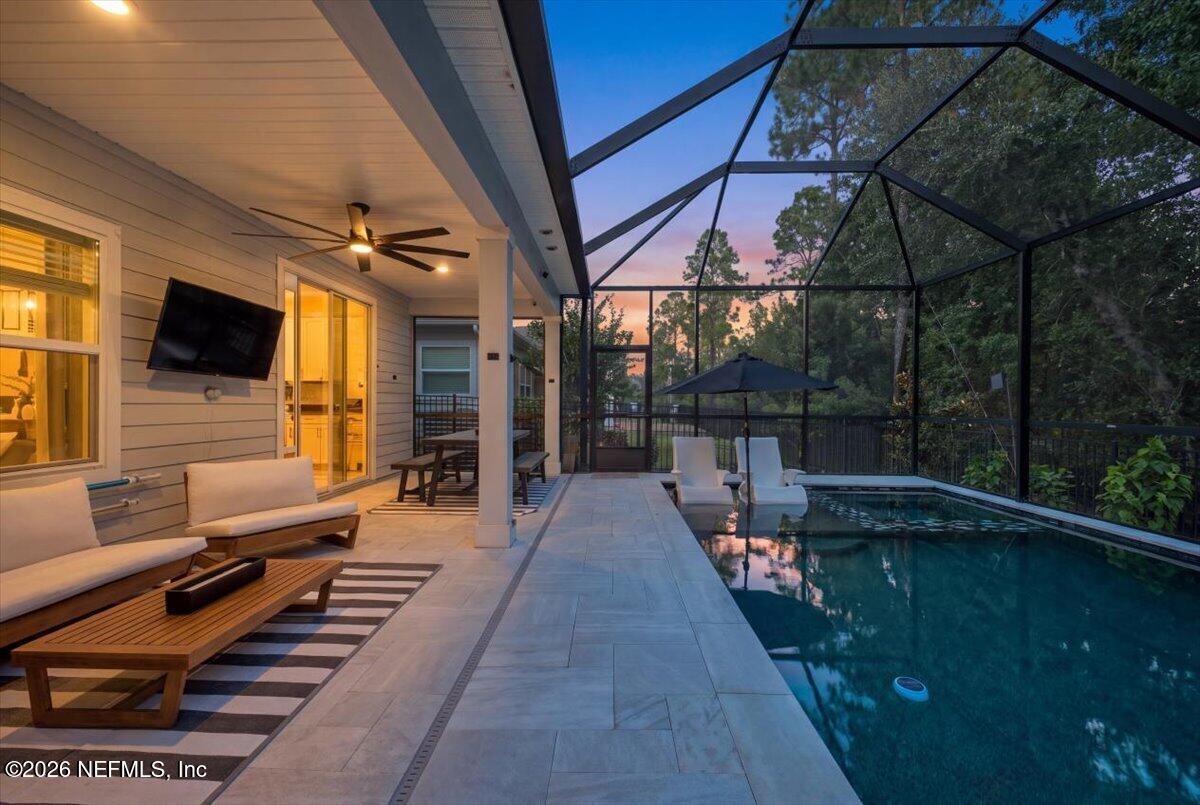
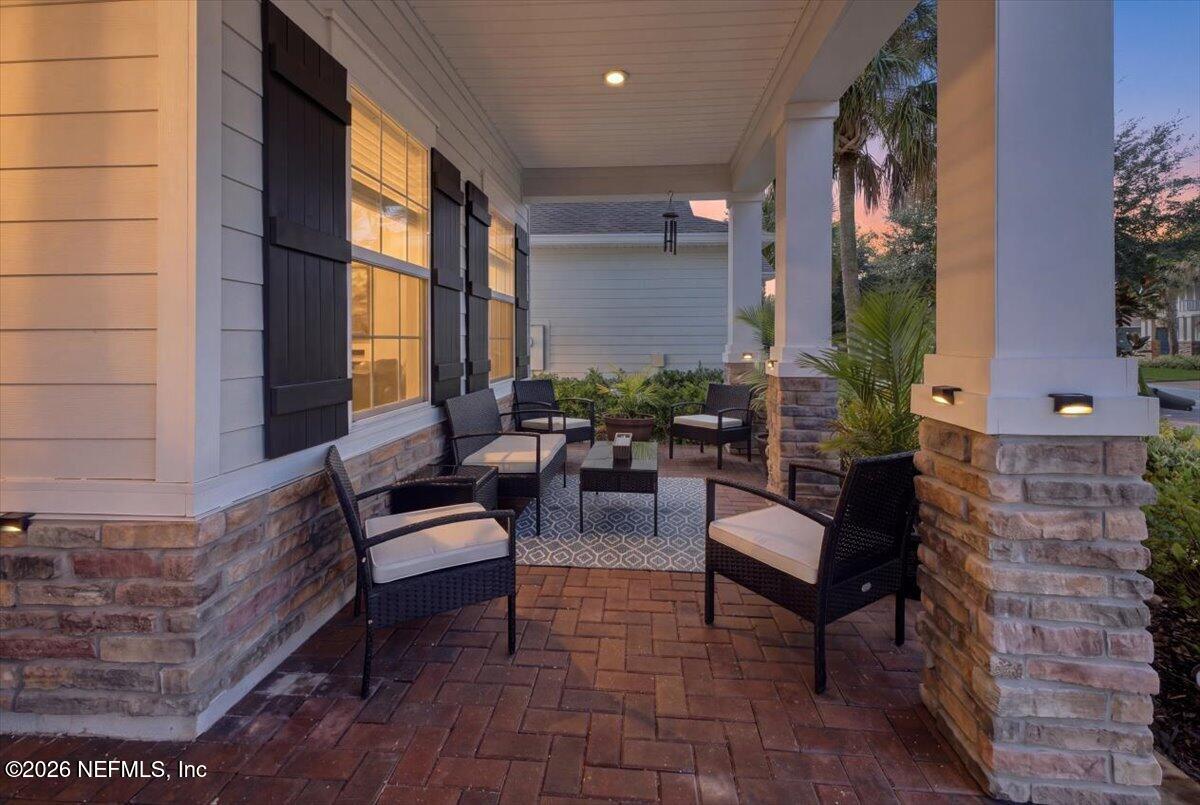
**2.25% ASSUMABLE VA LOAN FOR ELIGIBLE VA BUYERS!** **Sellers offering $3,000 toward closing costs or rate buy down for non-assumable buyers** Welcome to 353 Rivercliff Trail in Shearwater, in the heart of St. Johns County, Florida. This 4 bed, 3 bath craftsman pool and spa home sits behind a brick paver driveway and a stone-trimmed front porch made for slow mornings, on a quiet street with cul-de-sacs at each end. The kitchen has been completely renovated, with a 10 ft island that seats five, GE Café appliances, TWO GE Café dishwashers, black stainless steel farmhouse sink, and marble backsplash. The best part of this home is the backyard. A screened and covered lanai gives privacy to your very own pool and spa, installed in 2025. The pool features a sunshelf with built-in umbrella holder, LED colored lights, Pentair Intellicenter for remote control of the features, a Pentair 400K BTU gas heater (the big one), a saltwater system, and multi-colored LED lights. The pool is surrounded by a deck of sandblasted marble pavers. Start up the heated spa remotely on your way home so that you can wind down as soon as you walk in the door! The backyard is fully fenced and faces a protected preserve with wooded views. A walking trail through the preserve connects the cul-de-sacs at each end of Rivercliff Trail. If you love nature, this is the place to live. This home has countless upgrades and custom features, including: *Renovated primary living space in 2024, including a 10-ft island, black stainless farmhouse sink, and new appliances *Two full-sized GE Cafe dishwashers in the kitchen island *Gunite and black pebble pool and spa + lanai build in 2025. Salt-water, intellicenter panel, gas heat, marble pavers. *Fenced back yard *Custom built-ins with a shiplap accent wall in the living room *Custom shelving and shiplap in two bedrooms *Shiplap throughout the primary bath with a new vanity and lighted mirrors. *Custom primary closet with drawers and shelving *Cabinets and sink in laundry room *Under-stair space finished in 2026 *Whole house UV air purification system in HVAC *Surge protectors on both electrical panels *Water softener *Pool equipment hidden with hardy board wall and artificial turf for easy access *No carpet! All carpet replaced with LVP *Freshly painted in October 2026 and ready for its next owner. Shearwater offers resort-style living all year with a resort pool, lazy river, 3-story water slide, fitness lodge, tennis courts, two dog parks, 15 miles of trails, multiple playgrounds, a kayak launch on Trout Creek, and fun community events year-round. And finally, emphasis on the rate. Remember 2.25%? This Shearwater pool home comes with an assumable VA loan at 2.25% for eligible VA buyers. That can mean a monthly payment far below today's rates.
| a week ago | Price changed to $639,000 | |
| a week ago | Listing updated with changes from the MLS | |
| a month ago | Status changed to Active | |
| a month ago | Listing first seen on site |

Listing information is provided by Participants of the Northeast Florida Multiple Listing Service(dba realMLS). IDX information is provided exclusively for personal, non-commercial use, and may not be used for any purpose other than to identify prospective properties consumers may be interested in purchasing. Information is deemed reliable but not guaranteed. Copyright 2026, Northeast Florida Multiple Listing Service(dba realMLS).
Last checked: 2026-11-15 05:17 PM UTC
Did you know? You can invite friends and family to your search. They can join your search, rate and discuss listings with you.