Search Northeast Florida Homes

Save
Ask
Tour
Hide
Share
$935,000
26 Days On Site

63 PORTSIDE Avenue
Ponte Vedra, FL 32081

For Sale|Single Family Residence|Active
4
Beds
4
Total Baths
4
Full Baths
3,404
SqFt
$275
/SqFt
2014
Built
Subdivision:
Coastal Oaks At Nocatee
County:
St. Johns
Listing courtesy of ANDRIA L ERICKSON of WATSON REALTY CORP
Call Now: 904-439-9842
Is this the listing for you? We can help make it yours.
904-439-9842
63 PORTSIDE Avenue63 PORTSIDE Avenue63 PORTSIDE Avenue63 PORTSIDE Avenue
Save
Ask
Tour
Hide
Share

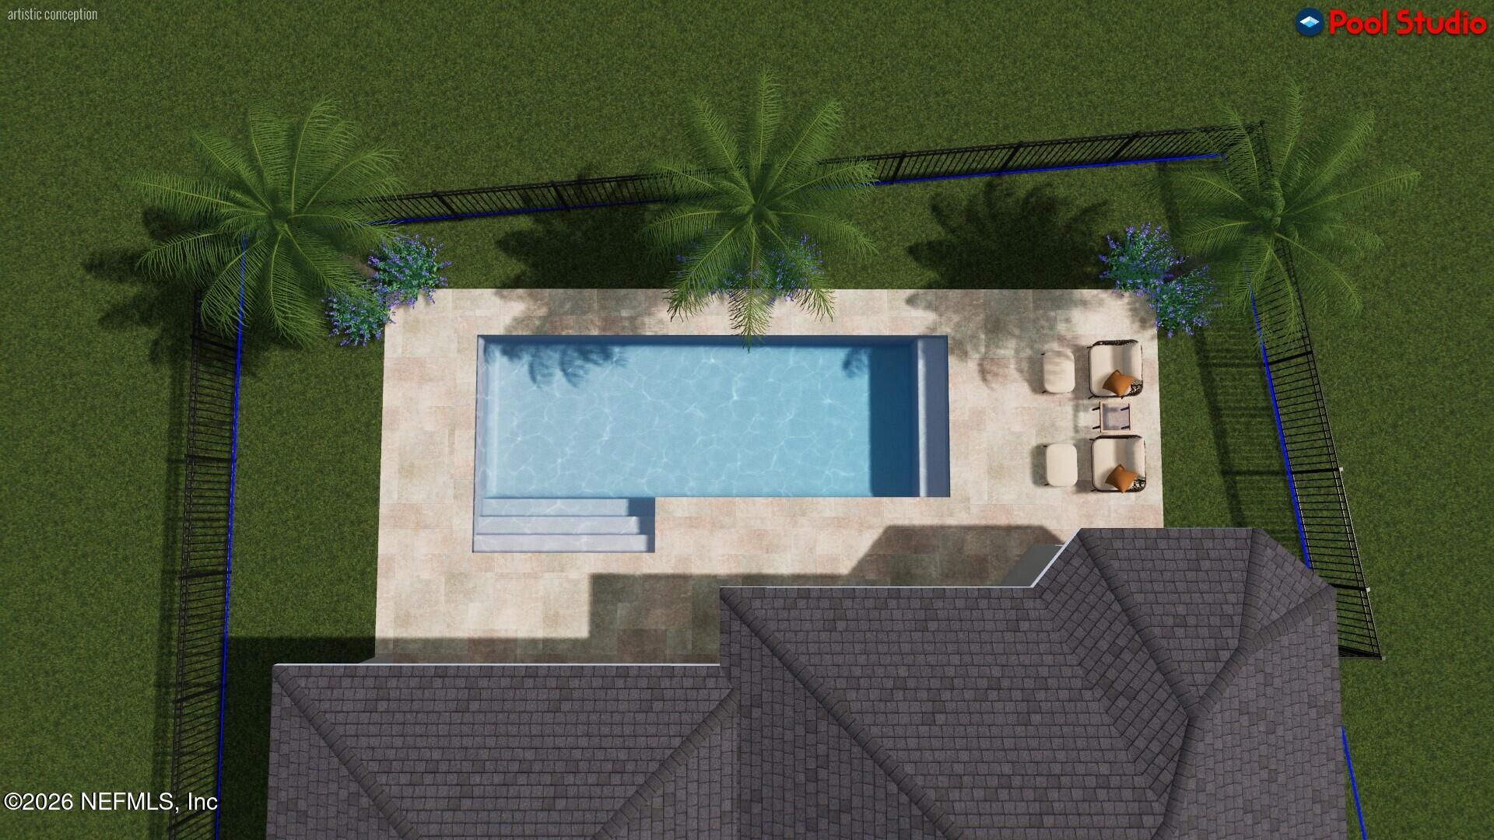
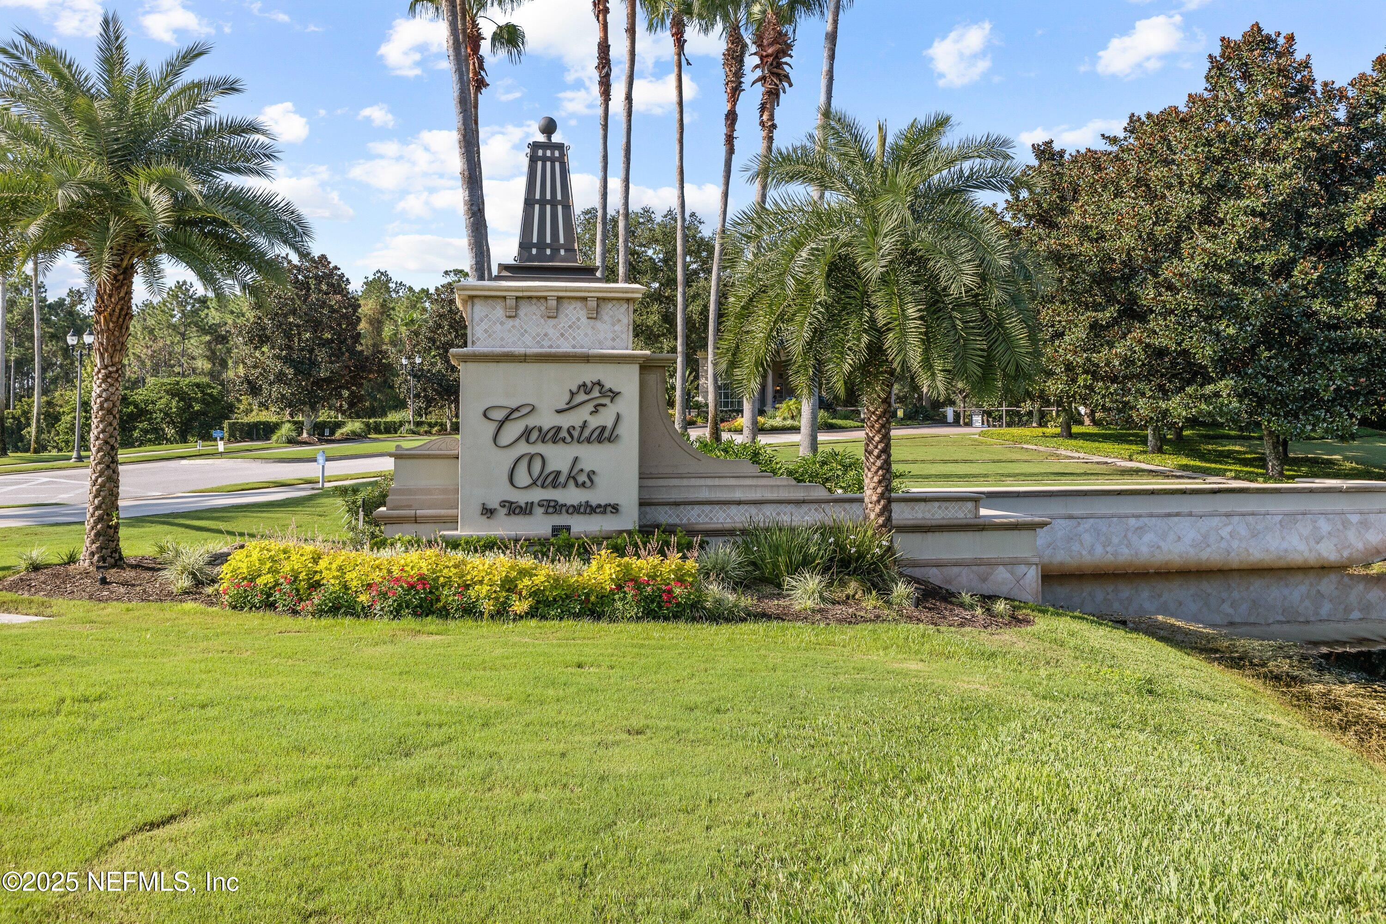
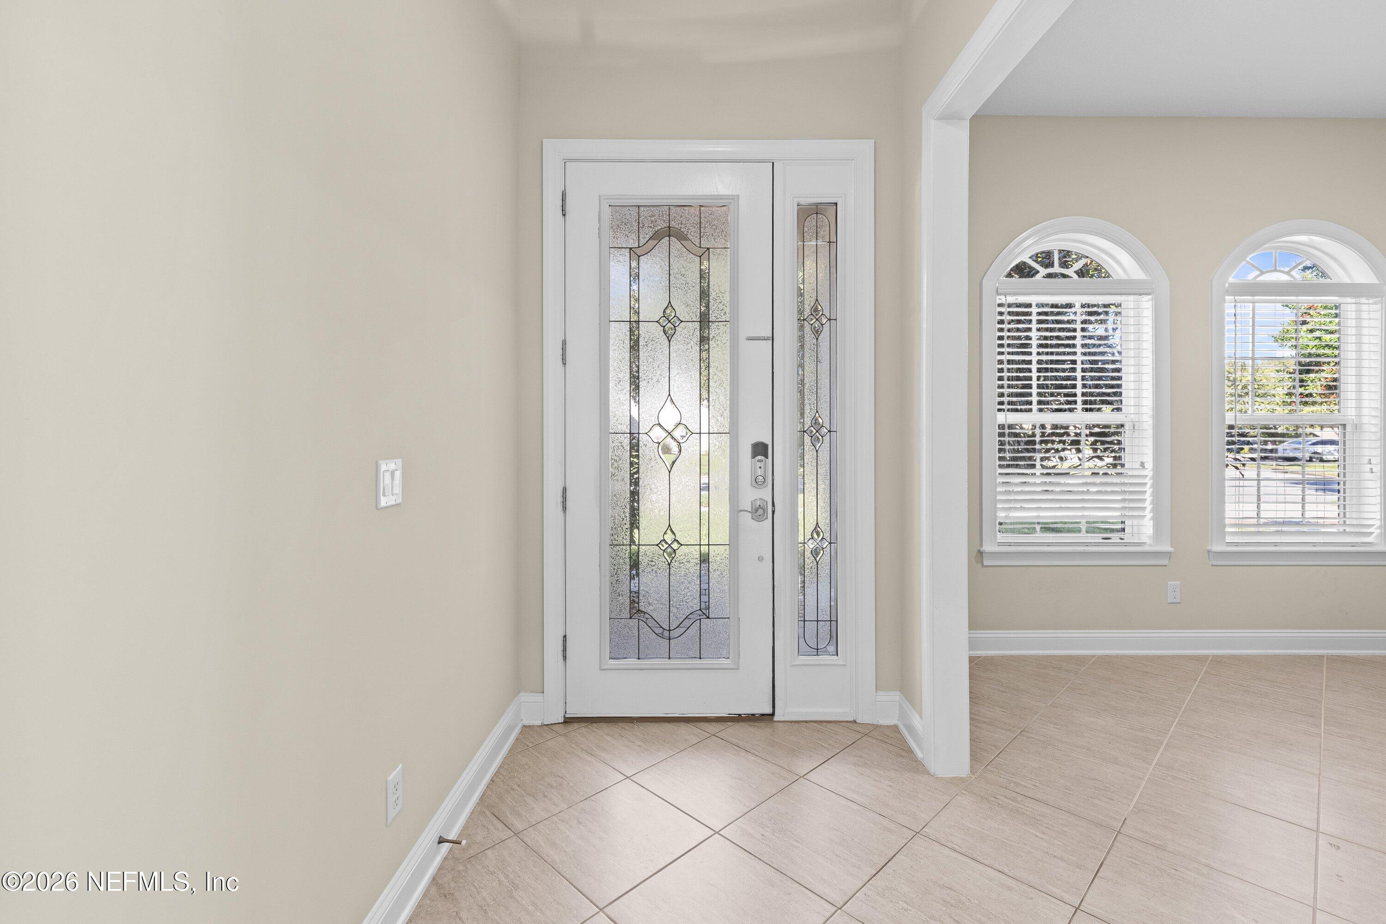
NOCATEE LIFESTYLE | GATED COASTAL OAKS | YES, A POOL FITS! | PRESERVE LOT | OVER 3,400 SQ. FT. | 3-CAR GARAGE | NEW ROOF + TWO NEW HVAC SYSTEMS (2024)! Discover the space, privacy and lifestyle offered by this beautiful Toll Brothers Anastasia in Coastal Oaks at Nocatee. Featuring 4 bedrooms, 4 baths and a versatile floor plan, this home offers exceptional flexibility for everyday living, entertaining and hosting guests. The preserve setting provides a peaceful backdrop, while the backyard offers space to create your own custom pool retreat. Step inside to soaring 12-foot ceilings, abundant natural light and an open layout. The gourmet kitchen features a large island, granite countertops, gas cooktop, convection oven, upgraded cabinetry with under-cabinet lighting, walk-in pantry and butler's pantry with built-in wine chiller. The adjoining family room features a gas fireplace and surround sound.The first-floor primary suite offers preserve views, two custom closets and a spacious bath with dual vanities, garden tub and separate rainfall shower. A flex space between the downstairs secondary bedrooms provides the perfect opportunity for a home office, playroom or additional living area. Upstairs, a spacious bonus room with bar, bedroom and full bath creates a separate space for guests, entertainment or relaxation. Enjoy Florida's indoor-outdoor lifestyle from the extended screened lanai featuring an outdoor kitchen and firepit. Additional conveniences include a separate laundry room with sink and cabinetry, water-softener plumbing and a golf-cart plug in the garage. Coastal Oaks features a 24-hour staffed gated entrance, private residents' club, pools, fitness center, tennis courts, sports fields and scenic trails. Residents also enjoy Nocatee's water parks, recreation, community events and extensive amenities. Experience the privacy of Coastal Oaks, the convenience of Nocatee and a home designed for flexible Florida living.

Save
Ask
Tour
Hide
Share
Listing Snapshot
Price 
$935,000
Days On Site 
26 Days
Bedrooms 
4
Inside Area (SqFt) 
3,404 sqft
Total Baths 
4
Full Baths 
4
Partial Baths 
N/A
Lot Size 
0.2 Acres
Year Built 
2014
MLS Number 
2169879
Status 
Active
Property Tax 
$8,410.93
HOA/Condo/Coop Fees 
$250.41 monthly
Sq Ft Source 
Public Records
Friends & Family
Recent Activity
4 weeks agoListing first seen on site
4 weeks agoListing updated with changes from the MLS
General Features
Acres 
0.2
Additional Property Use 
ResidentialSingle Family
Attached Garage 
Yes
Garage 
Yes
Garage Spaces 
3
Levels 
Two
Parking 
AttachedGarage
Property Sub Type 
Single Family Residence
Security 
24 Hour SecuritySecurity Gate
Sewer 
Public Sewer
Special Circumstances 
Standard
Style 
Traditional
Utilities 
Cable AvailableElectricity ConnectedNatural Gas AvailableSewer AvailableWater Available
Water Source 
Public
Interior Features
Appliances 
DishwasherDisposalDouble OvenDryerGas CooktopGas Water HeaterMicrowaveRefrigeratorTankless Water HeaterWasherWine Cooler
Cooling 
Ceiling Fan(s)Central Air
Fireplace 
Yes
Fireplace Features 
Gas
Fireplaces 
1
Flooring 
CarpetTile
Heating 
Central
Interior 
Breakfast BarCeiling Fan(s)Eat-in KitchenEntrance FoyerHis and Hers ClosetsIn-Law FloorplanKitchen IslandOpen FloorplanPantryVaulted Ceiling(s)Walk-In Closet(s)Master Downstairs
Laundry Features 
Gas Dryer HookupSink
Bathroom 2 
Dimensions – 4.89 x 10.69
Bathroom 3 
Dimensions – 4.79 x 8.07
Bathroom 4 
Dimensions – 4.93 x 7.73
Bathroom 5 
Dimensions – 2.96 x 5.96
Bedroom 2 
Dimensions – 12.61 x 16.33
Bedroom 3 
Bedroom 4 
Bedroom 5 
Dimensions – 4.94 x 4.45
Dining Room 
Family Room 
Kitchen 
Dimensions – 10.54 x 4.12
Laundry 
Dimensions – 10.20 x 8.13
Living Room 
Dimensions – 17.92 x 16.02
Office 
Dimensions – 10.61 x 10.87
Primary Bathroom 
Dimensions – 11.17 x 18.47
Primary Bedroom 
Dimensions – 13.01 x 19.83
Save
Ask
Tour
Hide
Share
Exterior Features
Construction Details 
Stucco
Exterior 
Fire PitOutdoor Kitchen
Fencing 
Back YardWrought Iron
Patio And Porch 
CoveredScreened
Roof 
Shingle
View 
Trees/Woods
Waterview 
Trees/Woods
Community Features
Association Amenities 
PoolBasketball CourtClubhouseFitness CenterGatedJogging PathParkPlaygroundTennis Court(s)
Association Fee 
$751.24
Association Fee Frequency 
Quarterly
Additional Association Fee 
$751.24
Additional Association Fee Frequency 
One Time
Community Features 
GatedSidewalks
MLS Area 
272-Nocatee South
Financing Terms Available 
CashConventionalFHAVA Loan
Listing courtesy of ANDRIA L ERICKSON of WATSON REALTY CORP


Listing information is provided by Participants of the Northeast Florida Multiple Listing Service(dba realMLS). IDX information is provided exclusively for personal, non-commercial use, and may not be used for any purpose other than to identify prospective properties consumers may be interested in purchasing. Information is deemed reliable but not guaranteed. Copyright 2026, Northeast Florida Multiple Listing Service(dba realMLS).
Last checked: 2026-11-15 03:39 PM UTC

Neighborhood & Commute
Source: Walkscore
Disclosure: Community information and market data powered by Constellation Data Labs. Information is deemed reliable but not guaranteed.
Save
Ask
Tour
Hide
Share