Search Northeast Florida Homes

Save
Ask
Tour
Hide
Share
$879,900
21 Days On Site

56 GLEN VALLEY Drive
Ponte Vedra, FL 32081

For Sale|Single Family Residence|Active
3
Beds
4
Total Baths
3
Full Baths
1
Partial Bath
2,711
SqFt
$325
/SqFt
2022
Built
Subdivision:
Del Webb Nocatee
County:
St. Johns
Listing courtesy of James Valenti of RE/MAX UNLIMITED
Call Now: 904-439-9842
Is this the listing for you? We can help make it yours.
904-439-9842
56 GLEN VALLEY Drive56 GLEN VALLEY Drive56 GLEN VALLEY Drive56 GLEN VALLEY Drive
Save
Ask
Tour
Hide
Share

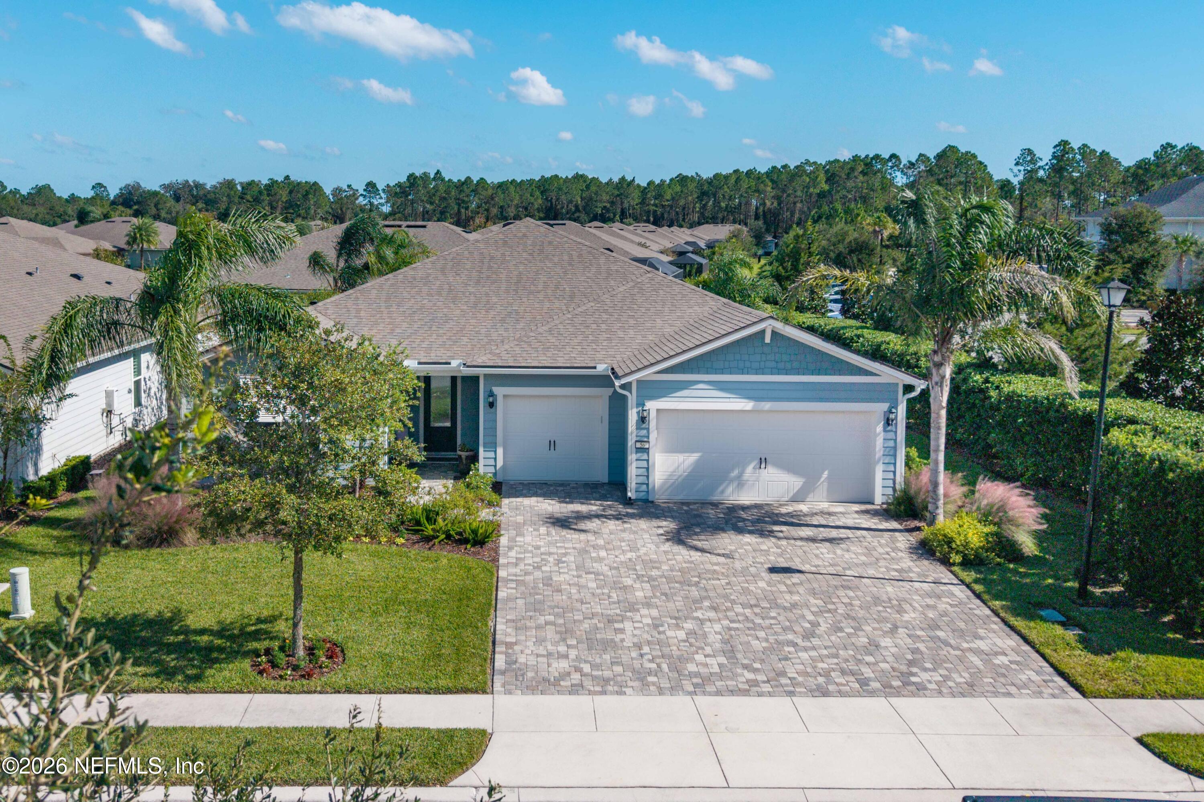
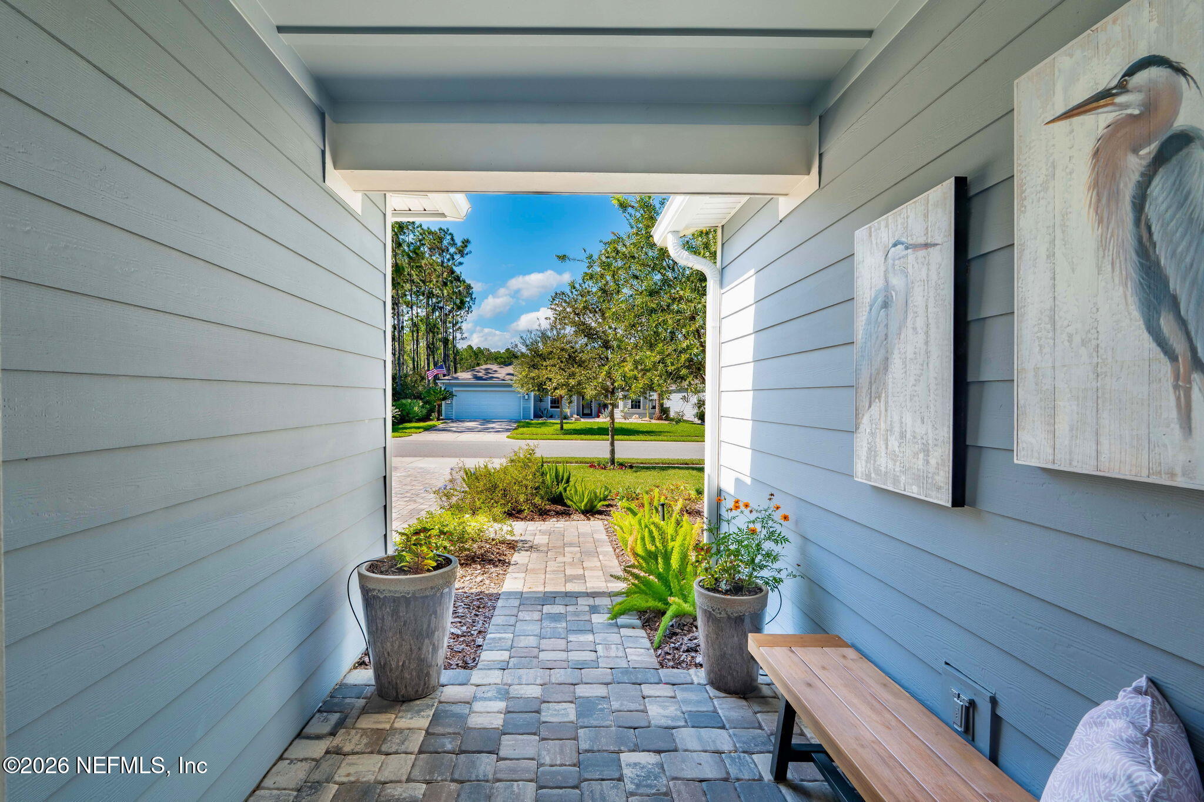
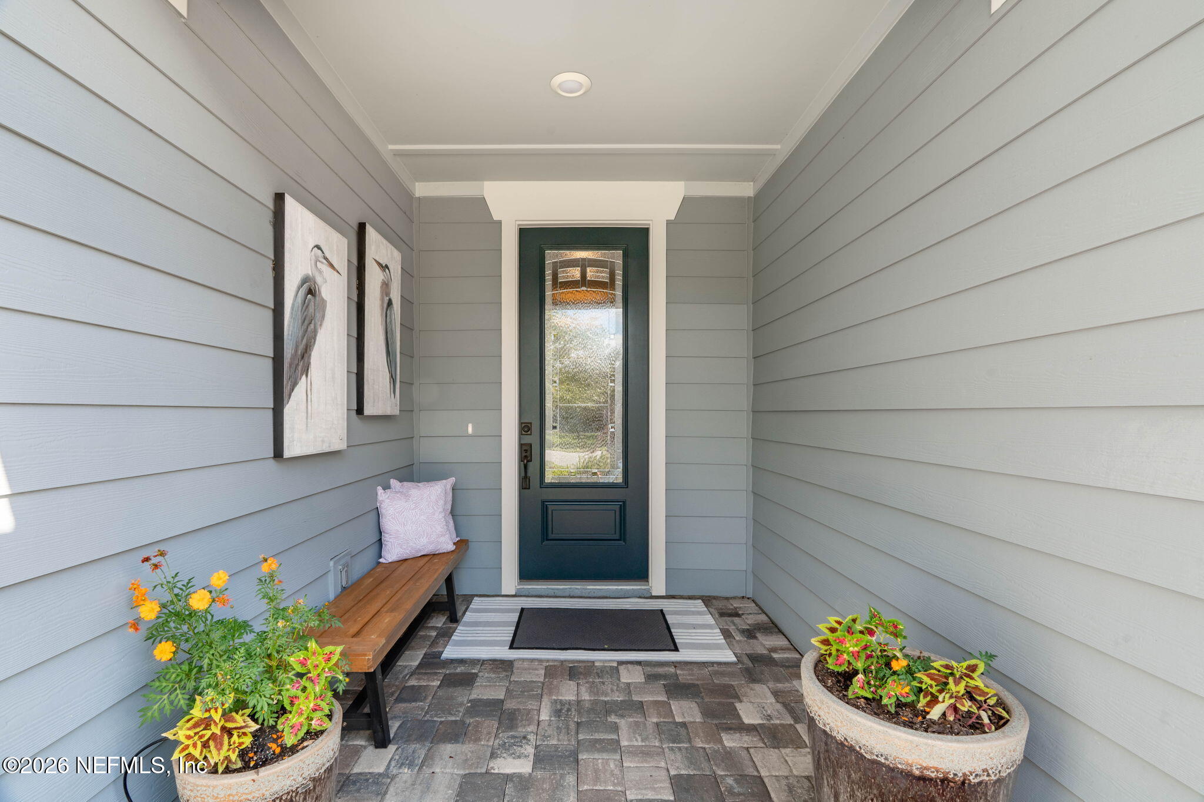
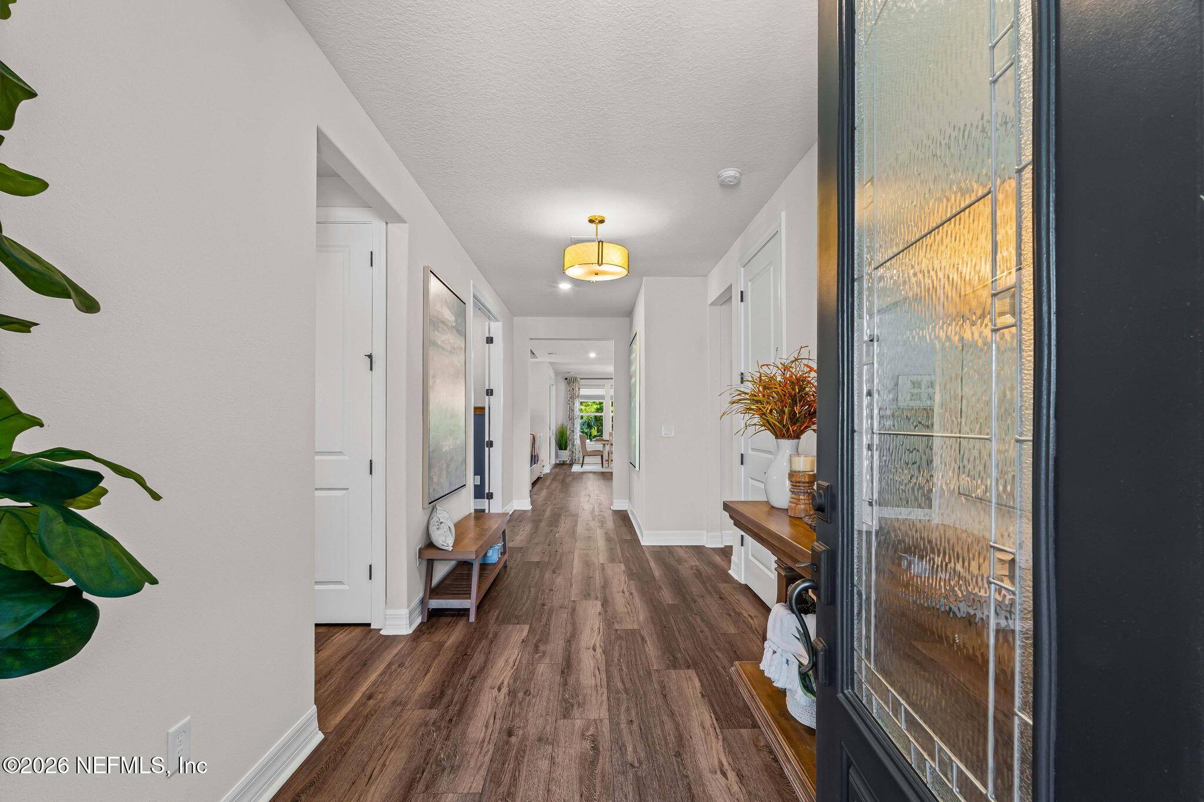
Luxury single story living in Del Webb Nocatee, a short hop from the Canopy Club with its restaurant, pool, gym, tennis, pickleball and social events, plus Nocatee community amenities and activities. A wide paver drive leads to the three car garage. Wide plank luxury vinyl floors flow beneath gorgeous ceiling beams, and a custom white brick fireplace surround with a beam mantel frames a premium electric fireplace. The kitchen with a large sit up island, luxury features & custom pantry is open to the living areas . Natural gas, custom lighting, wainscoting and gorgeous landscaping complete the picture. The primary suite offers a custom tray ceiling, a luxurious bathroom and a generous closet with custom organizers. Three bedrooms each have an attached bathroom, and a large office has glass French doors. Outside, the large paver patio is shaded in the afternoon, and the summer kitchen has a natural gas grill, sink and refrigerator. Built in 2022. Gated 55+ community. CDD applies.

Save
Ask
Tour
Hide
Share
Listing Snapshot
Price 
$879,900
Days On Site 
21 Days
Bedrooms 
3
Inside Area (SqFt) 
2,711 sqft
Total Baths 
4
Full Baths 
3
Partial Baths 
1
Lot Size 
0.2 Acres
Year Built 
2022
MLS Number 
2170865
Status 
Active
Property Tax 
$9,645
HOA/Condo/Coop Fees 
$344.15 monthly
Sq Ft Source 
Public Records
Friends & Family
Recent Activity
a week agoPrice changed to $879,900
a week agoListing updated with changes from the MLS
3 weeks agoStatus changed to Active
3 weeks agoListing first seen on site
General Features
Acres 
0.2
Additional Property Use 
ResidentialSingle Family
Attached Garage 
Yes
Garage 
Yes
Garage Spaces 
3
Levels 
One
Parking 
AttachedGarageGarage Door OpenerOff Street
Property Condition 
Updated/Remodeled
Property Sub Type 
Single Family Residence
Security 
24 Hour SecurityGated with GuardSecurity GateSecurity System OwnedSmoke Detector(s)
Sewer 
Public Sewer
Special Circumstances 
Standard
SqFt Total 
3905
Utilities 
Cable AvailableElectricity ConnectedNatural Gas ConnectedSewer ConnectedWater Connected
Water Source 
Public
Zoning 
Residential
Interior Features
Appliances 
Gas Water HeaterRefrigerator
Cooling 
Central AirElectric
Fireplace 
Yes
Fireplace Features 
Electric
Fireplaces 
1
Flooring 
CarpetTile
Furnished 
Unfurnished
Heating 
Central
Interior 
His and Hers ClosetsWalk-In Closet(s)
Laundry Features 
Electric Dryer HookupGas Dryer HookupIn UnitWasher Hookup
Primary Bedroom 
Level – First
Save
Ask
Tour
Hide
Share
Exterior Features
Exterior 
Outdoor Kitchen
Patio And Porch 
CoveredPatioRear Porch
Roof 
Shingle
Community Features
Association Amenities 
PoolClubhouseDog ParkFitness CenterGatedJogging PathParkSpa/Hot TubTennis Court(s)
Association Fee 
$344.15
Association Fee Frequency 
Monthly
Additional Association Fee 
$480.0
Additional Association Fee Frequency 
Semi-Annually
Community Features 
CurbsGatedRestaurantSidewalksStreet LightsSuburban
MLS Area 
272-Nocatee South
Senior Community 
Yes
Financing Terms Available 
CashConventionalFHAVA Loan
Roads 
Asphalt
Listing courtesy of James Valenti of RE/MAX UNLIMITED


Listing information is provided by Participants of the Northeast Florida Multiple Listing Service(dba realMLS). IDX information is provided exclusively for personal, non-commercial use, and may not be used for any purpose other than to identify prospective properties consumers may be interested in purchasing. Information is deemed reliable but not guaranteed. Copyright 2026, Northeast Florida Multiple Listing Service(dba realMLS).
Last checked: 2026-11-15 03:39 PM UTC

Neighborhood & Commute
Source: Walkscore
Disclosure: Community information and market data powered by Constellation Data Labs. Information is deemed reliable but not guaranteed.
Save
Ask
Tour
Hide
Share