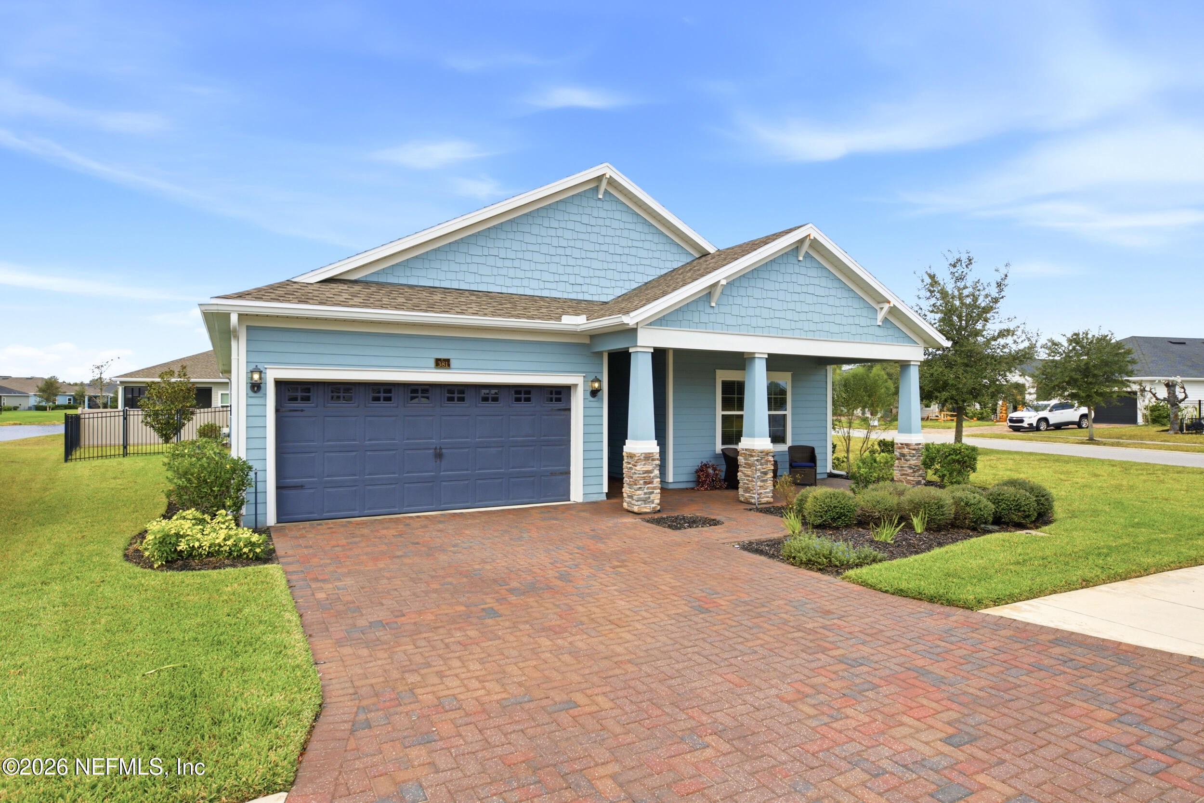
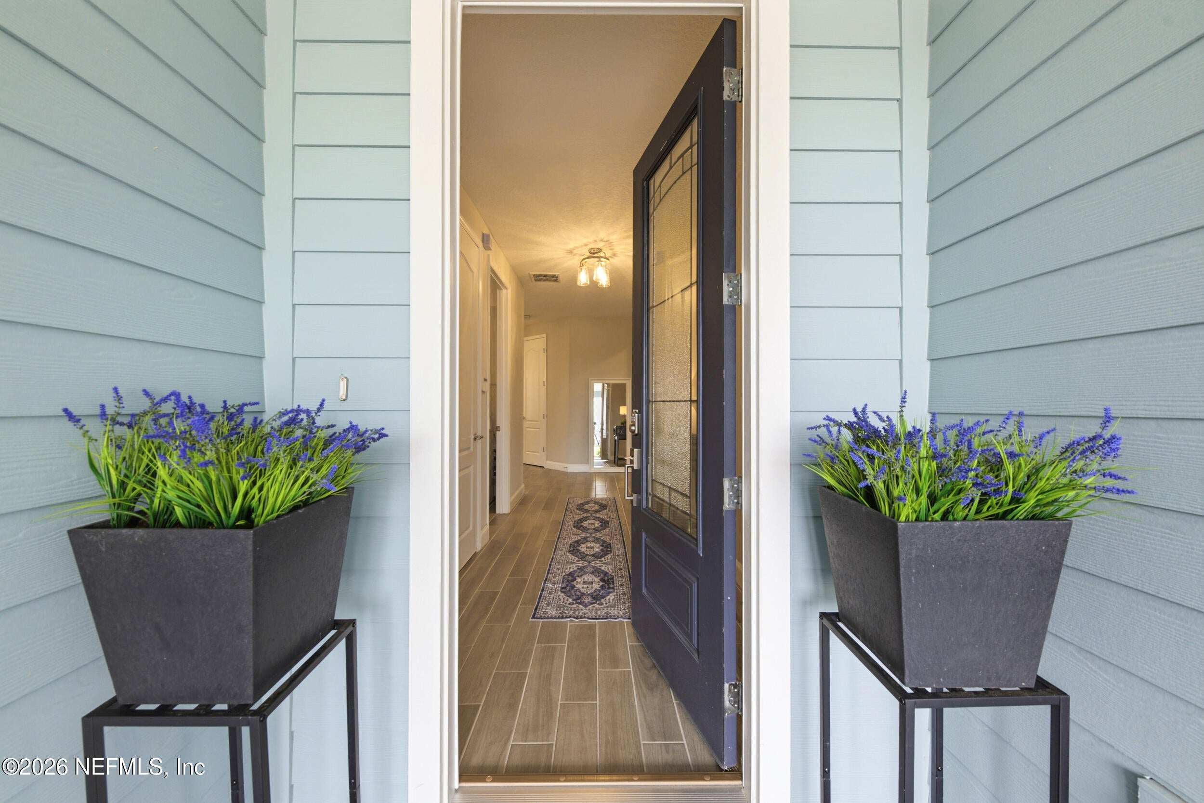
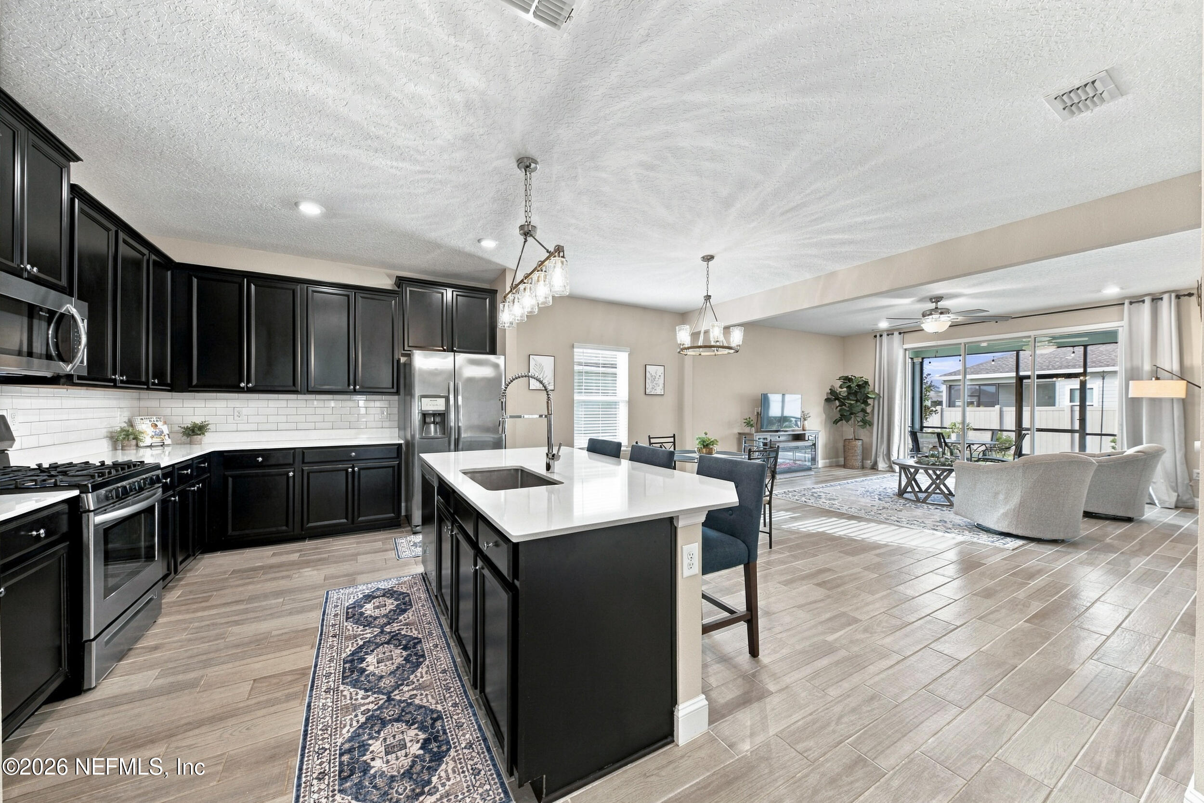
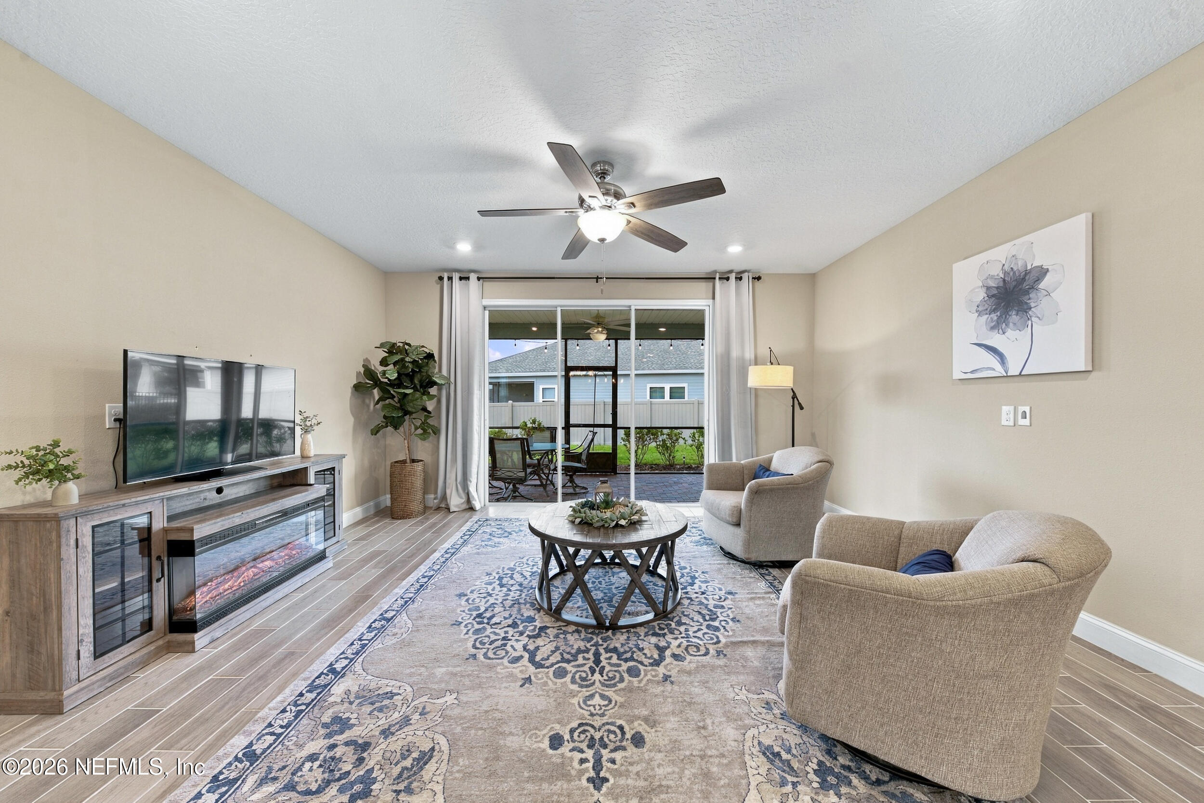
Situated at the center of Shearwater, 381 Bowery Avenue offers a variety of win-win choices! For example, whether you sit on the covered front patio or the screened rear patio, you'll have a pond view to enjoy. Or, play around in the fenced backyard, or the big side yard for more room to run. Need even more green space? Two large fields, and a playground are just a short stroll away. Back inside the house: it originally had 4 bedrooms, so it's possible to revert if the big third bedroom no longer meets your needs. The dining area has room for a longer table, or just have a quick bite at the sizable quartz kitchen island breakfast bar. Heading out to Jacksonville, St. Augustine, or Green Cove Springs? The house is about equidistant to the north and south neighborhood access roads, and the forthcoming First Coast Expressway. Shearwater amenities include pools, nature trails, fitness center, tennis courts, dog park, kayak launch and more! Zoned for top-rated St. Johns County schools.
Save
Ask
Tour
Hide
Share
Listing Snapshot
Price
$439,900
Days On Site
17 Days
Bedrooms
3
Inside Area (SqFt)
1,866 sqft
Total Baths
2
Full Baths
2
Partial Baths
N/A
Lot Size
0.23 Acres
Year Built
2020
MLS Number
2171410
Status
Active
Property Tax
$7,956.36
HOA/Condo/Coop Fees
$19.69 monthly
Sq Ft Source
Public Records
Friends & Family
React
Invite
Recent Activity
2 weeks ago
Listing first seen on site
2 weeks ago
Listing updated with changes from the MLS
General Features
Acres
0.23
Additional Property Use
ResidentialSingle Family
Attached Garage
Yes
Direction Faces
Northeast
Garage
Yes
Garage Spaces
2
Levels
One
Parking
AttachedGarageGarage Door OpenerOff Street
Property Sub Type
Single Family Residence
Security
Carbon Monoxide Detector(s)Smoke Detector(s)
Sewer
Public Sewer
Special Circumstances
Standard
Style
ContemporaryRanch
Utilities
Cable AvailableElectricity ConnectedNatural Gas ConnectedSewer ConnectedWater Connected
Water Source
Public
Zoning
Residential
Interior Features
Appliances
DishwasherDisposalDryerGas RangeMicrowaveRefrigeratorTankless Water HeaterWasher
Listing courtesy of JAMES CELKIS of EXP REALTY LLC
Listing information is provided by Participants of the Northeast Florida Multiple Listing Service(dba realMLS). IDX information is provided exclusively for personal, non-commercial use, and may not be used for any purpose other than to identify prospective properties consumers may be interested in purchasing. Information is deemed reliable but not guaranteed. Copyright 2026, Northeast Florida Multiple Listing Service(dba realMLS).
Last checked: 2026-11-15 05:27 PM UTC
Neighborhood & Commute
Source: Walkscore
Disclosure: Community information and market data powered by Constellation Data Labs. Information is deemed reliable but not guaranteed.