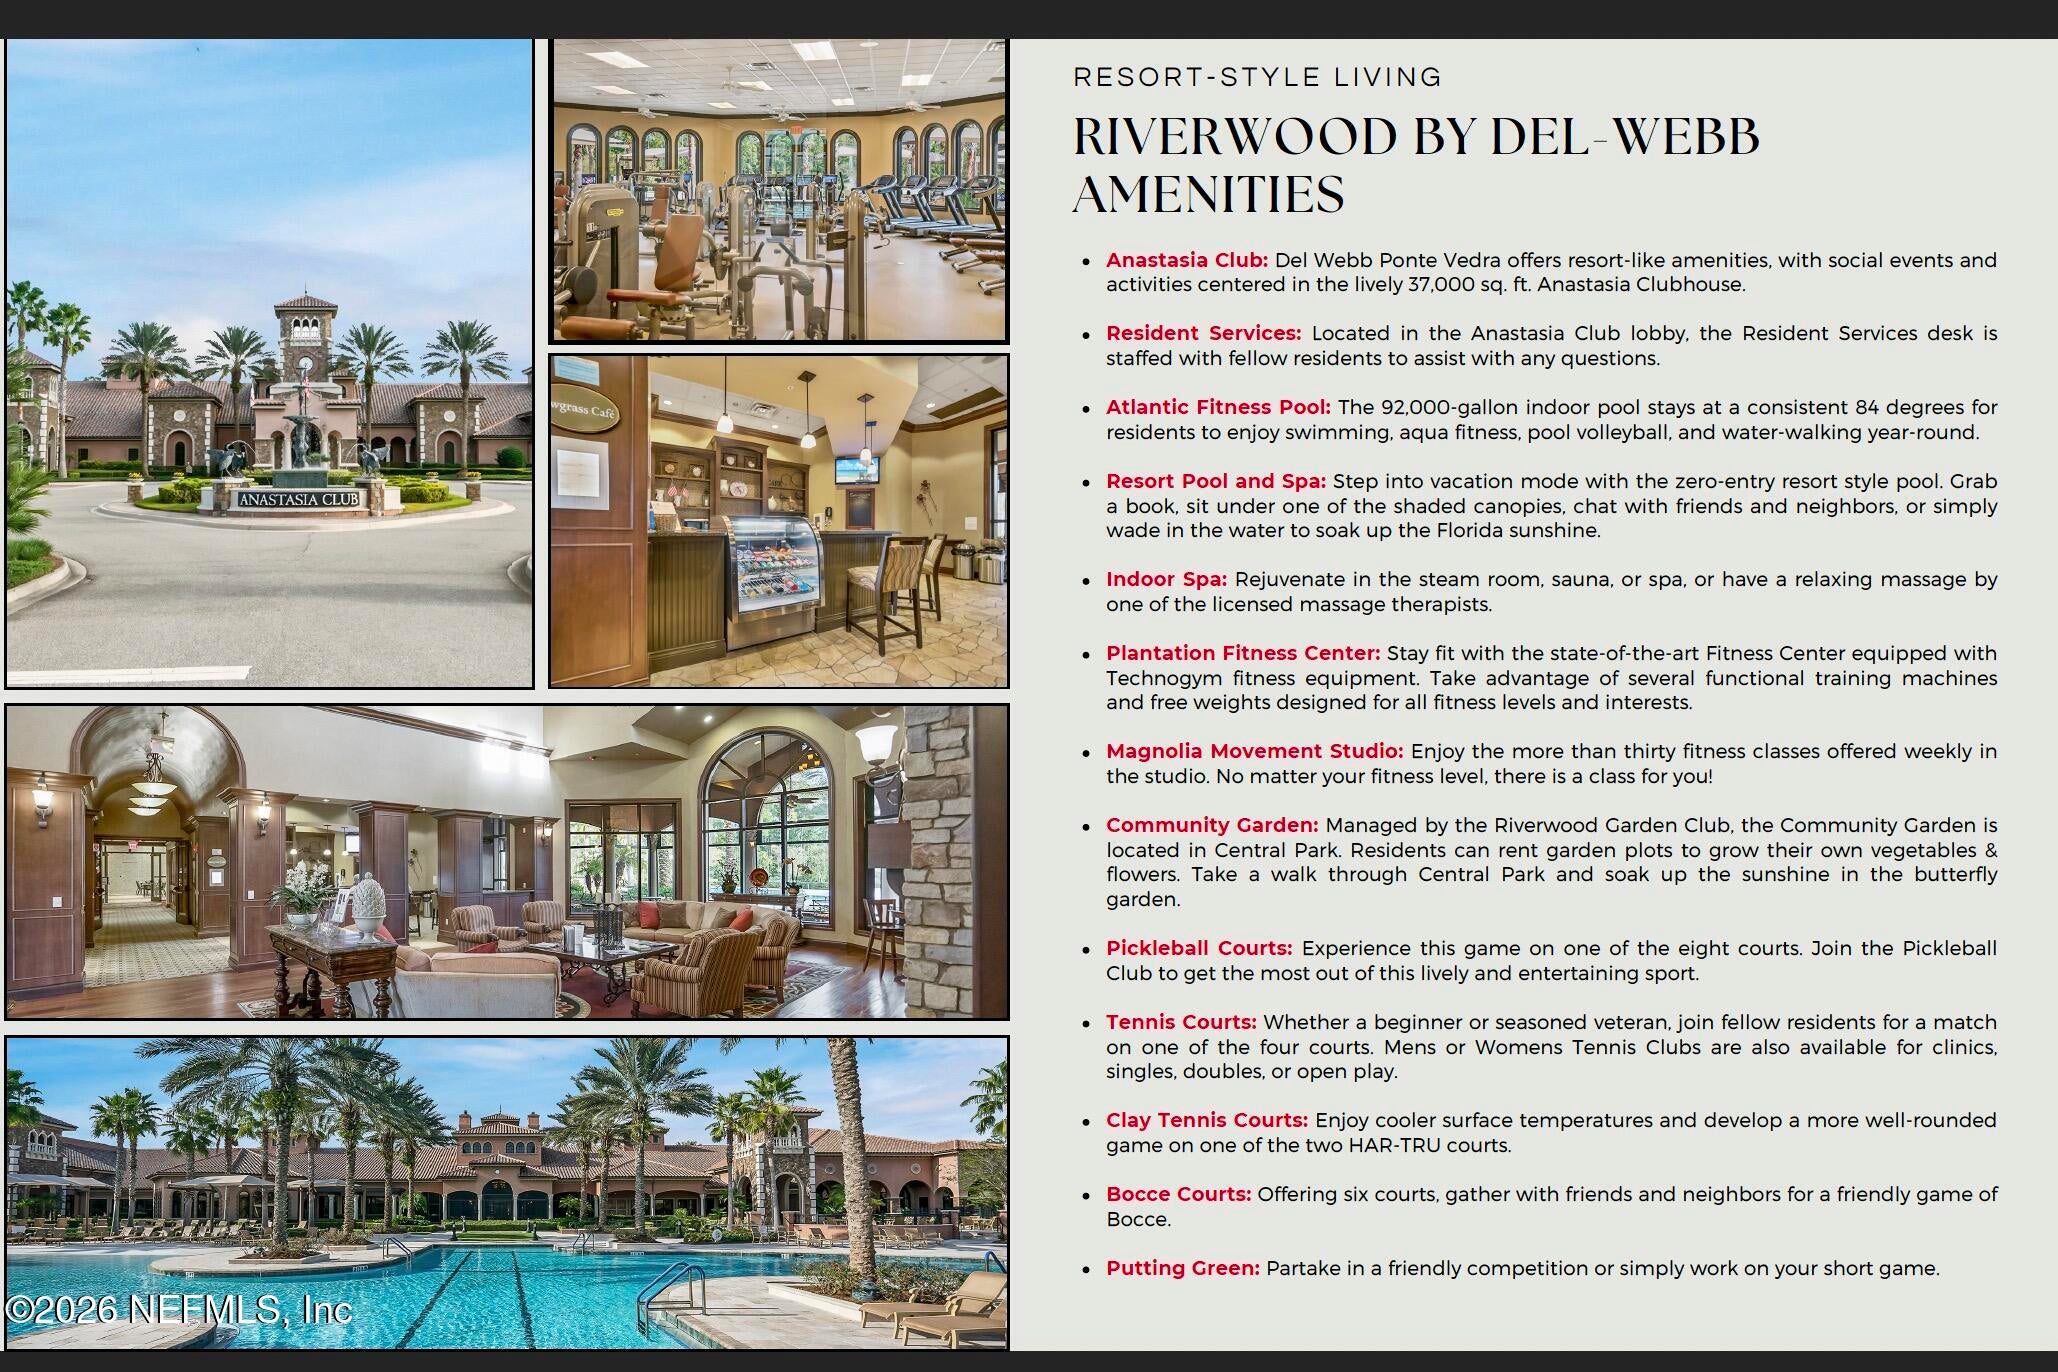
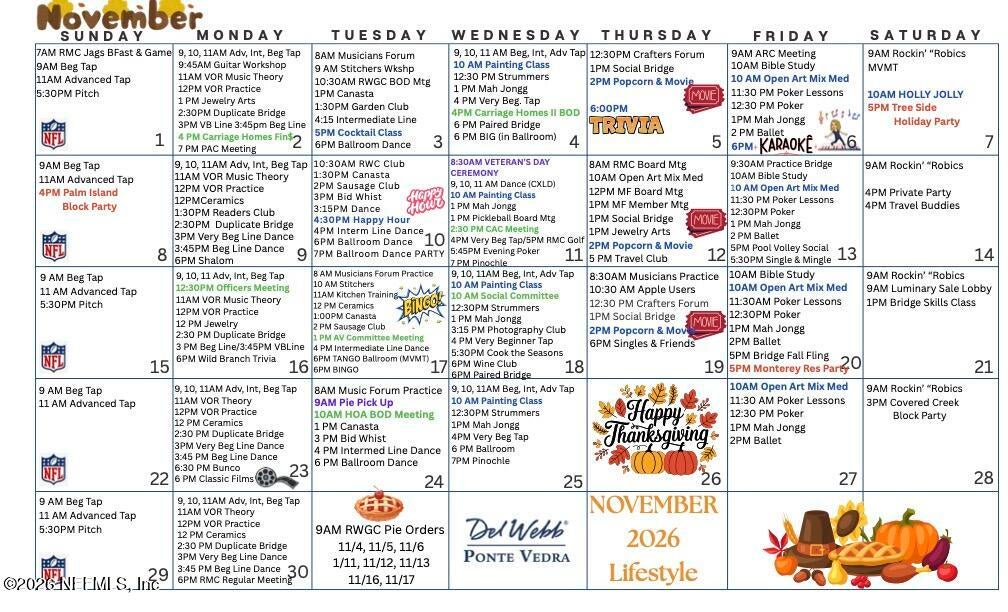
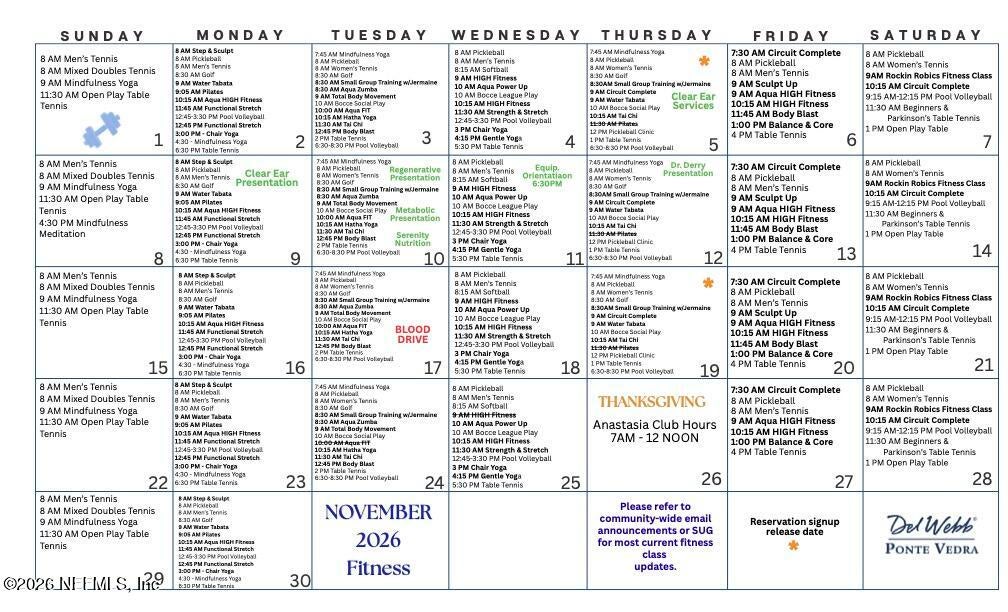
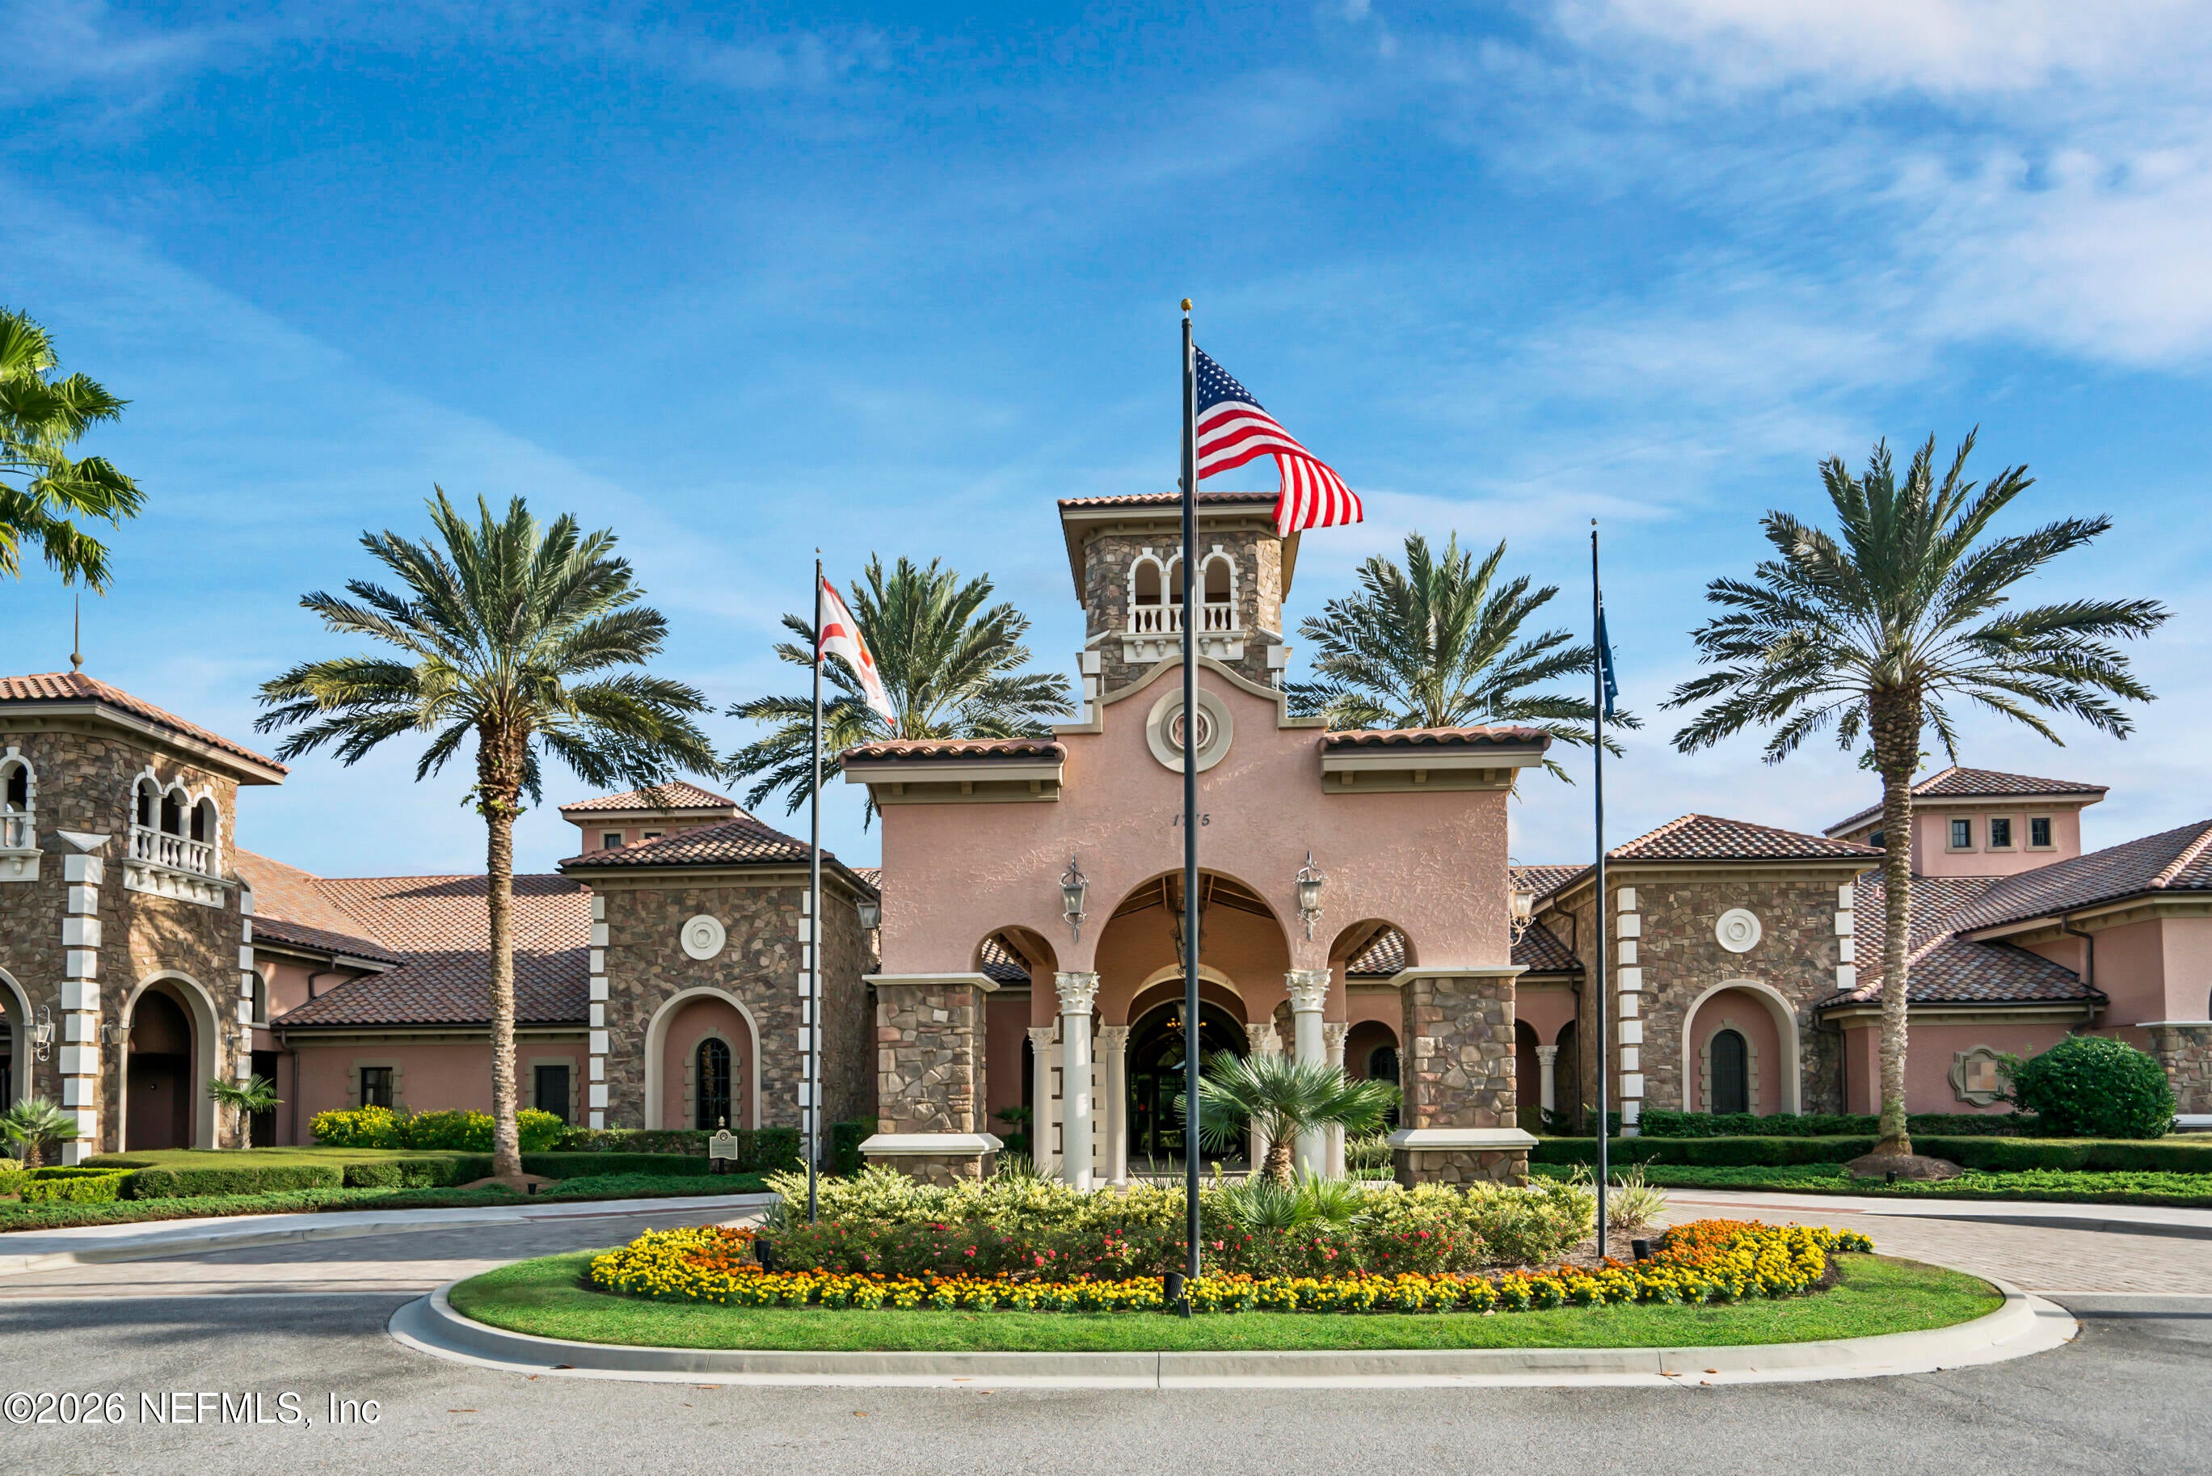
Imagine waking up to the Florida sunshine and spending your days enjoying the resort-style life of Del Webb Ponte Vedra in Nocatee. This end-unit carriage home offers easy, low-maintenance living with a ground-floor entry, single-car garage, and all living space upstairs. Don't worry though, a custom stair lift is included! Vaulted ceilings, abundant natural light, a split-bedroom layout, and a flex room create a comfortable space in a quiet community. Start your morning with coffee on the screened balcony, then head out to enjoy the community's incredible amenities–from fitness and resort pools to pickleball, tennis, bocce, walking trails, clubs, and year-round social activities. The home features a kitchen with stainless appliances and cabinet lighting, a spacious primary suite, plantation shutters, a water softener, and all appliances stay. With Nocatee's shopping, dining, recreation, and nearby beaches just minutes away, this is more than a home–it's a lifestyle!
Save
Ask
Tour
Hide
Share
Listing Snapshot
Price
$350,000
Days On Site
14 Days
Bedrooms
2
Inside Area (SqFt)
1,797 sqft
Total Baths
2
Full Baths
2
Partial Baths
N/A
Lot Size
N/A
Year Built
2008
MLS Number
2171905
Status
Active
Property Tax
$2,401.73
HOA/Condo/Coop Fees
$711.16 monthly
Sq Ft Source
Public Records
Friends & Family
React
Comment
Invite
No Comments Yet
Did you know? You can invite friends and family to your search. They can join your search, rate and discuss listings with you.
Recent Activity
2 weeks ago
Status changed to Active
2 weeks ago
Listing updated with changes from the MLS
2 weeks ago
Listing first seen on site
General Features
Additional Property Use
Multi-FamilyResidential
Attached Garage
Yes
Garage
Yes
Garage Spaces
1
Levels
One
Number Of Stories
2
Parking
AttachedGarageGarage Door OpenerGuest
Property Condition
Fixer
Property Sub Type
Condominium
Security
24 Hour SecurityFire Sprinkler SystemGated with GuardSmoke Detector(s)
Listing courtesy of CHRISTINA WELCH of KELLER WILLIAMS ST JOHNS
Listing information is provided by Participants of the Northeast Florida Multiple Listing Service(dba realMLS). IDX information is provided exclusively for personal, non-commercial use, and may not be used for any purpose other than to identify prospective properties consumers may be interested in purchasing. Information is deemed reliable but not guaranteed. Copyright 2026, Northeast Florida Multiple Listing Service(dba realMLS).
Last checked: 2026-11-15 03:39 PM UTC
Neighborhood & Commute
Source: Walkscore
Disclosure: Community information and market data powered by Constellation Data Labs. Information is deemed reliable but not guaranteed.

Did you know? You can invite friends and family to your search. They can join your search, rate and discuss listings with you.