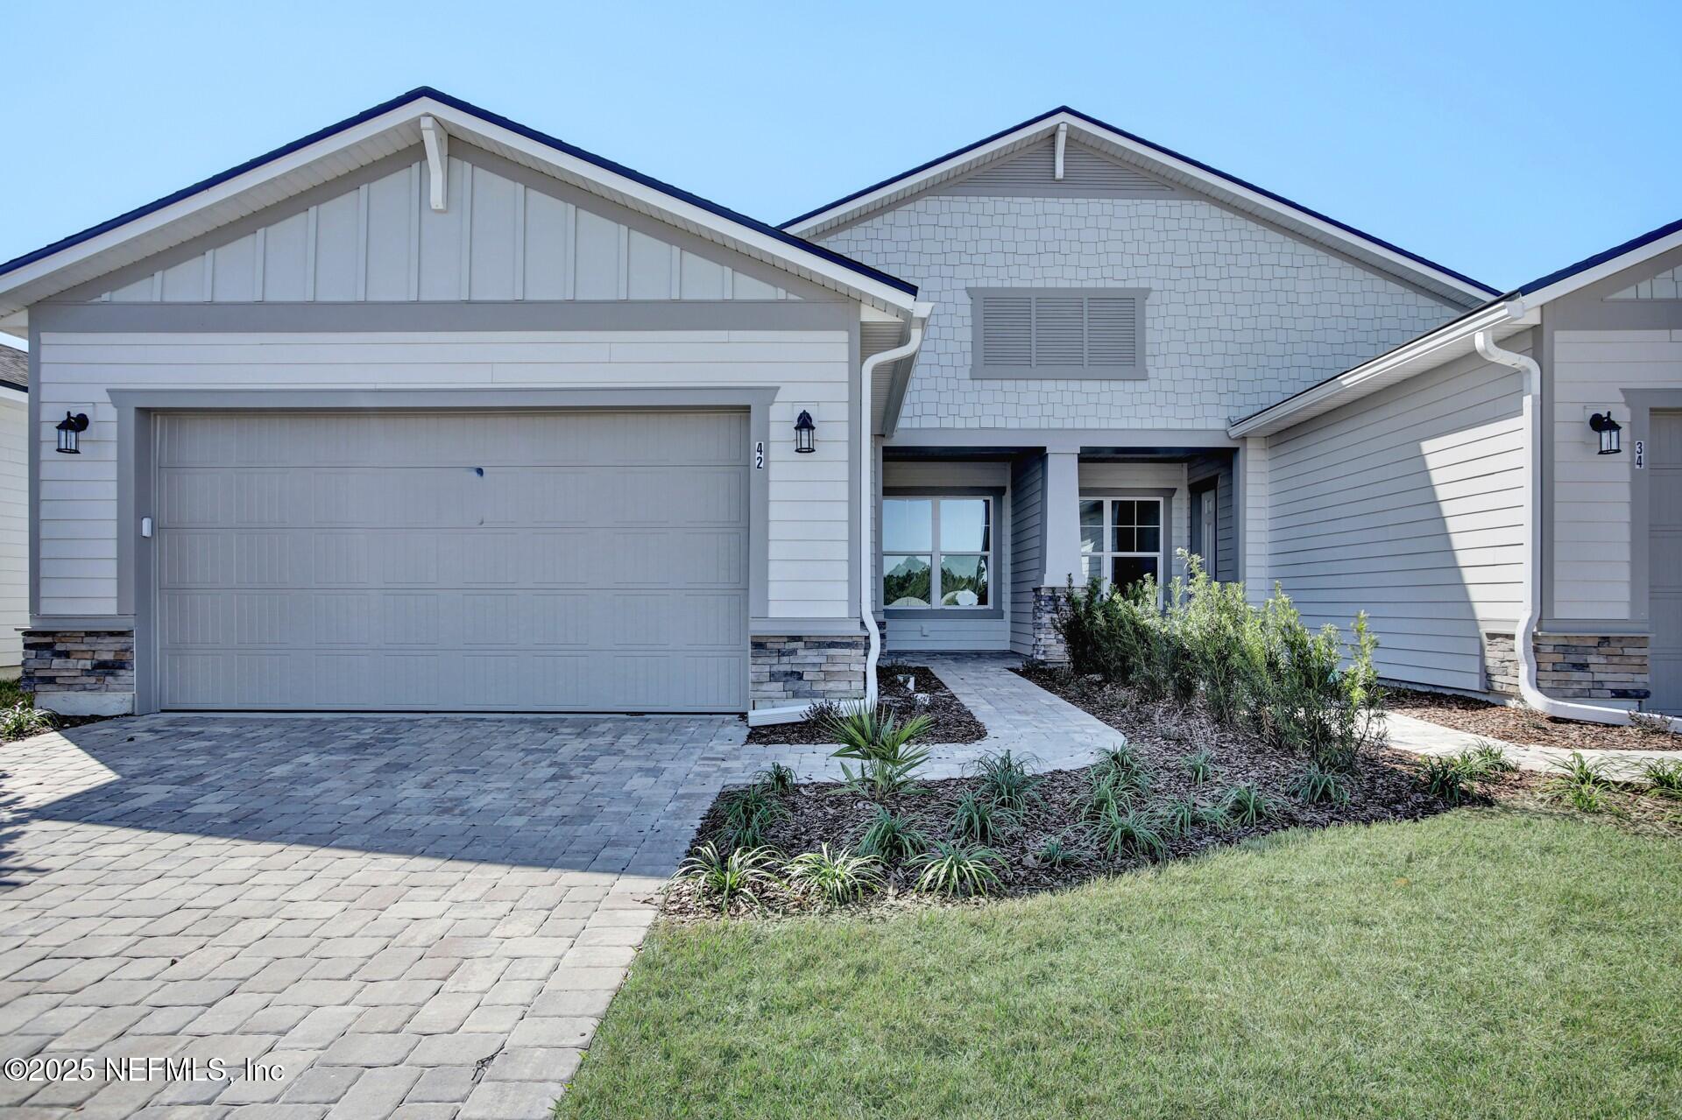
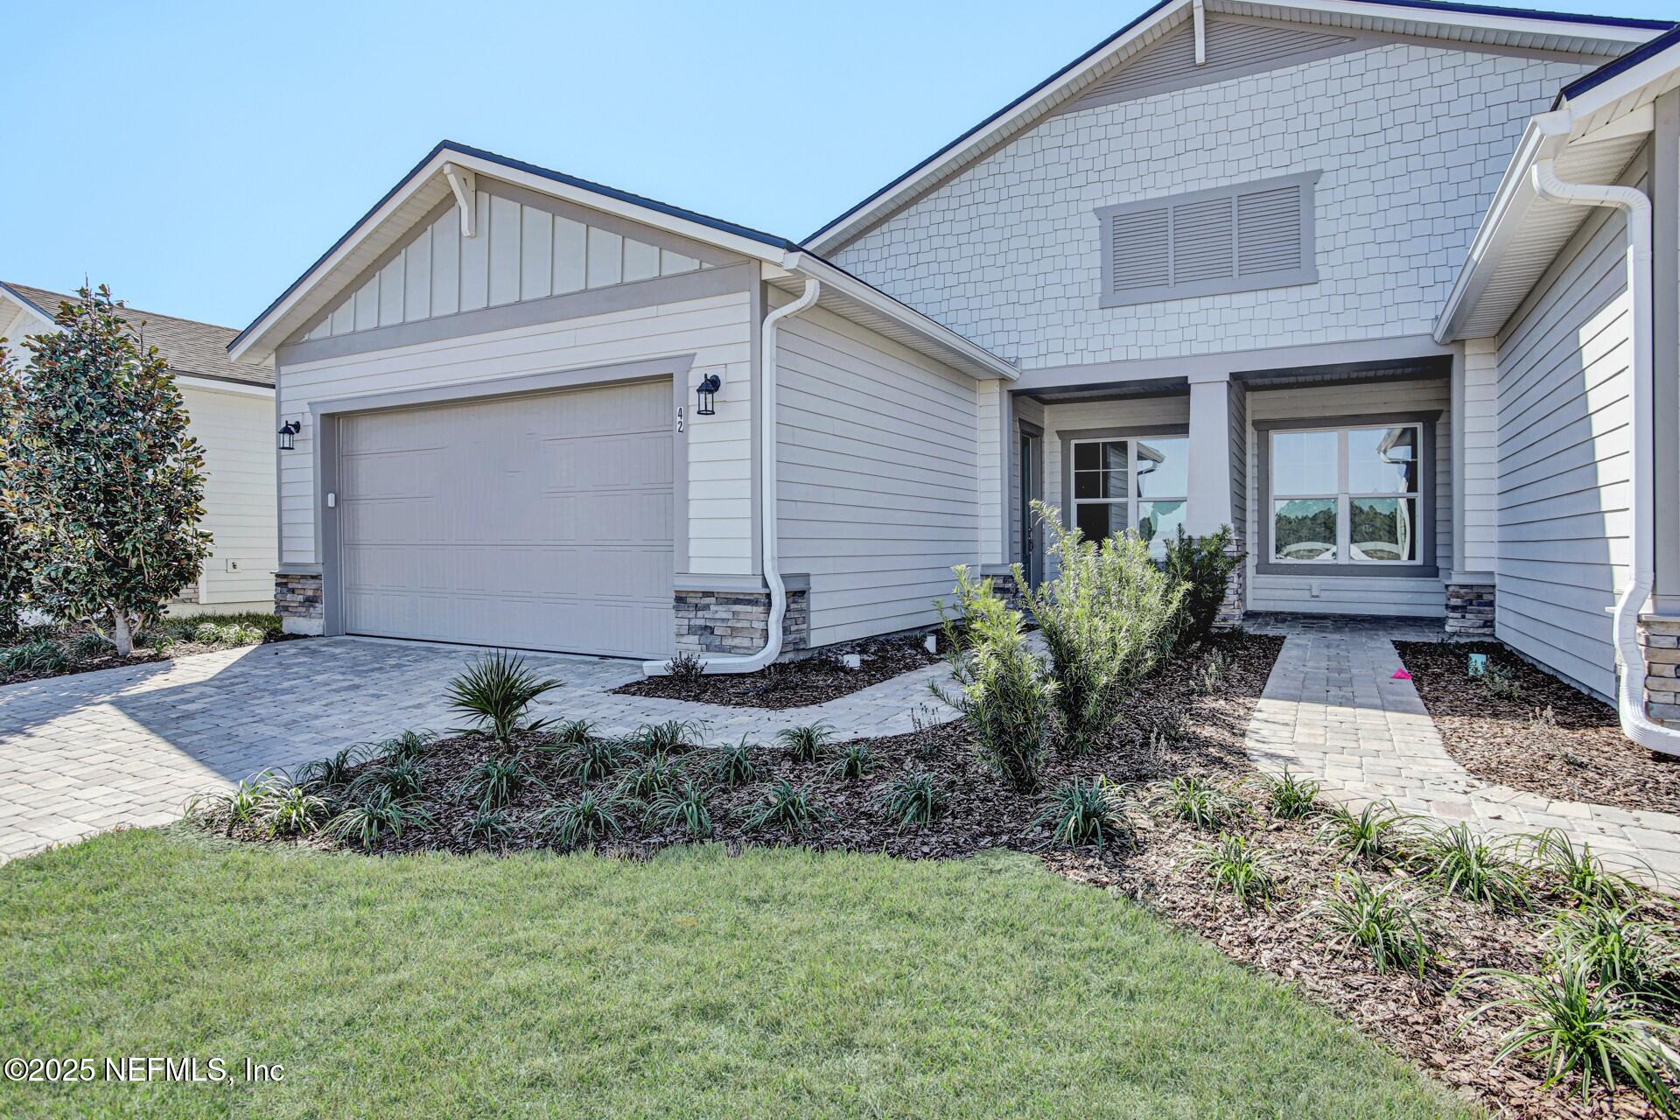
Step into your dream home with the beautifully designed Bourton Villa, nestled within the gated Reverie at Silverleaf community. This inviting residence offers 2 bedrooms, 2 bathrooms, and a versatile flex room ideal for a home office, hobby space, or additional living area. The open-concept layout features soaring 10-foot ceilings, highlighted by an elegant tray ceiling in the Great Room, creating a bright and spacious atmosphere. The Traditional Elevation A provides timeless curb appeal and a welcoming first impression. The gourmet kitchen is thoughtfully designed for everyday living and entertaining, featuring beautiful white cabinetry and a seamless flow into the main living areas. The primary suite offers a relaxing retreat, complete with a beautifully appointed bathroom featuring a frameless glass shower door. The secondary bedroom provides a comfortable and private space for guests.
Save
Ask
Tour
Hide
Share
Listing Snapshot
Price
$386,793
Days On Site
2 Days
Bedrooms
2
Inside Area (SqFt)
1,709 sqft
Total Baths
2
Full Baths
2
Partial Baths
N/A
Lot Size
0.15 Acres
Year Built
2026
MLS Number
2173862
Status
Pending
Property Tax
$1,144.83
HOA/Condo/Coop Fees
$419 monthly
Sq Ft Source
Builder
Friends & Family
React
Comment
Invite
No Comments Yet
Did you know? You can invite friends and family to your search. They can join your search, rate and discuss listings with you.
Dimensions – 10.40 x 12.10Level – FirstDescription – BUILT IN CLOSET
Den
Dimensions – 10.90 x 10.00Level – FirstDescription – STUDY/FLEX
Dining Room
Dimensions – 15.80 x 8.10Level – First
Great Room
Dimensions – 15.80 x 16.90Level – First
Kitchen
Dimensions – 15.80 x 11.00Level – FirstDescription – Walk in Pantry
Laundry
Dimensions – 7.00 x 5.10Level – First
Other
Dimensions – 20.20 x 20.20Level – FirstDescription – GARAGE
Primary Bathroom
Dimensions – 12.00 x 9.50Level – FirstDescription – water closet
Primary Bedroom
Dimensions – 12.11 x 15.70Level – FirstDescription – en suite
Save
Ask
Tour
Hide
Share
Exterior Features
Construction Details
Fiber CementFrame
Lot Features
ClearedSprinklers In FrontSprinklers In Rear
Patio And Porch
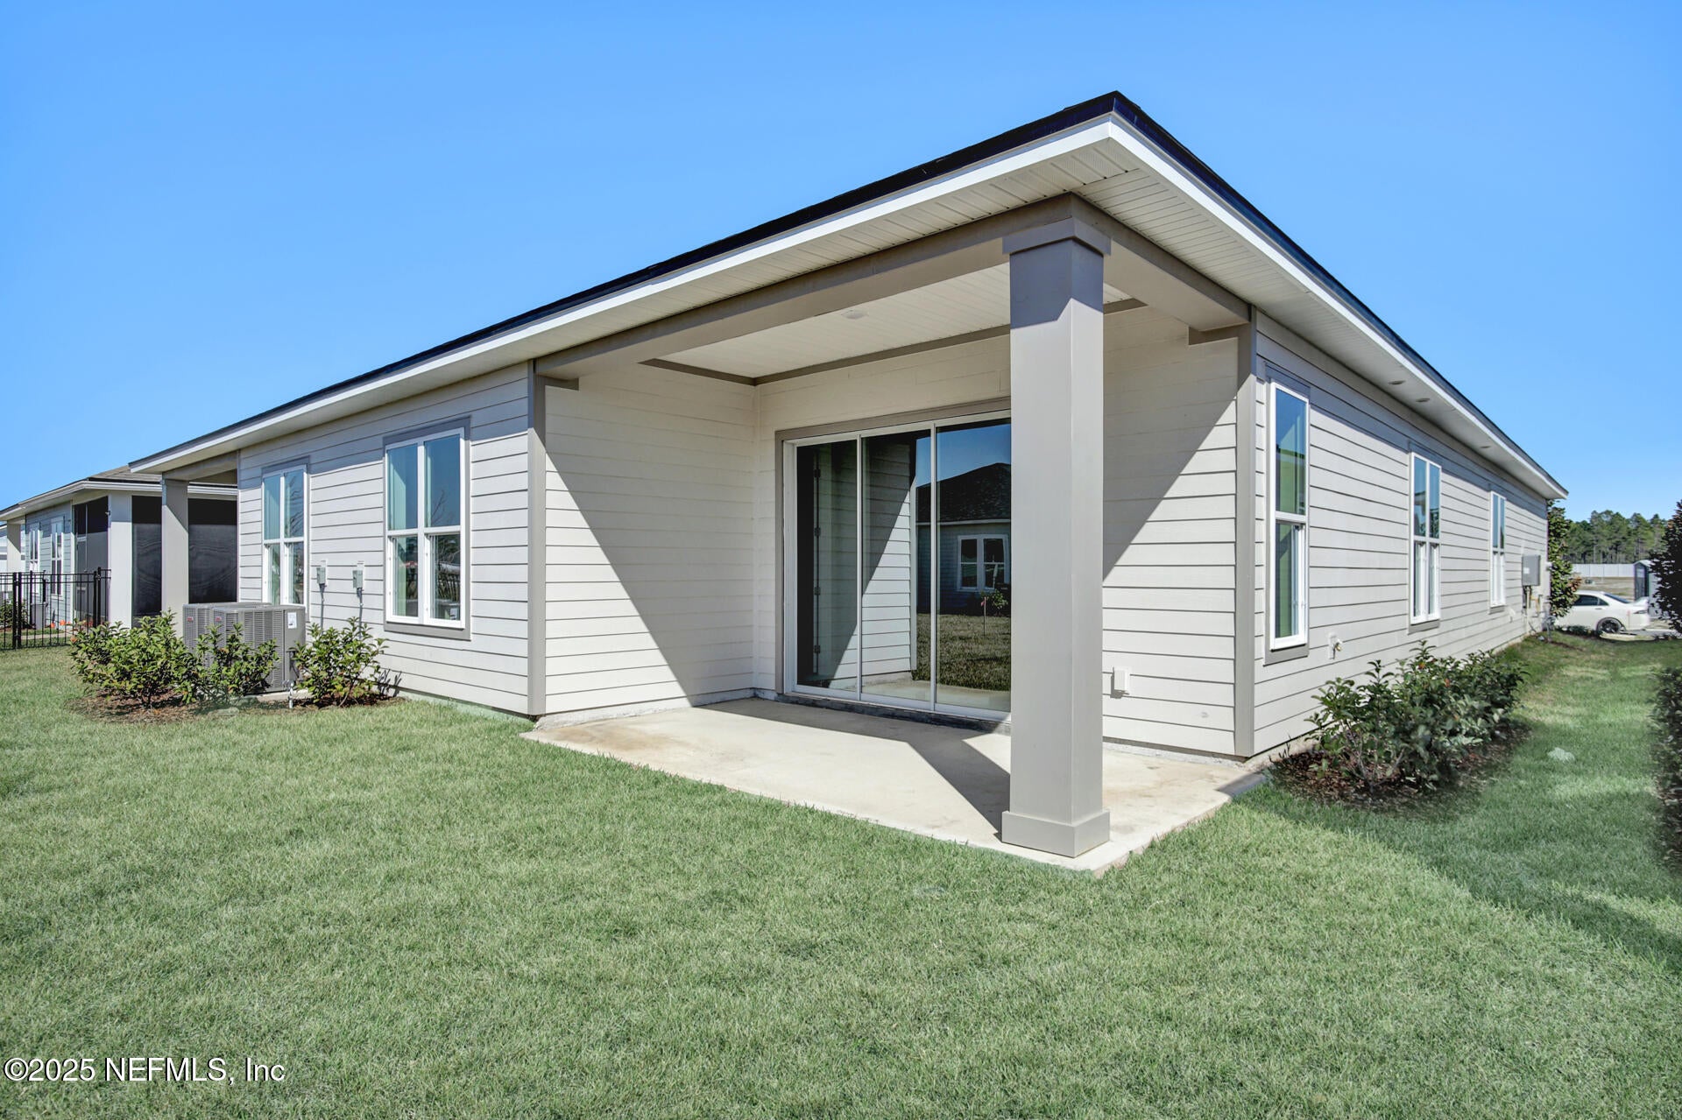
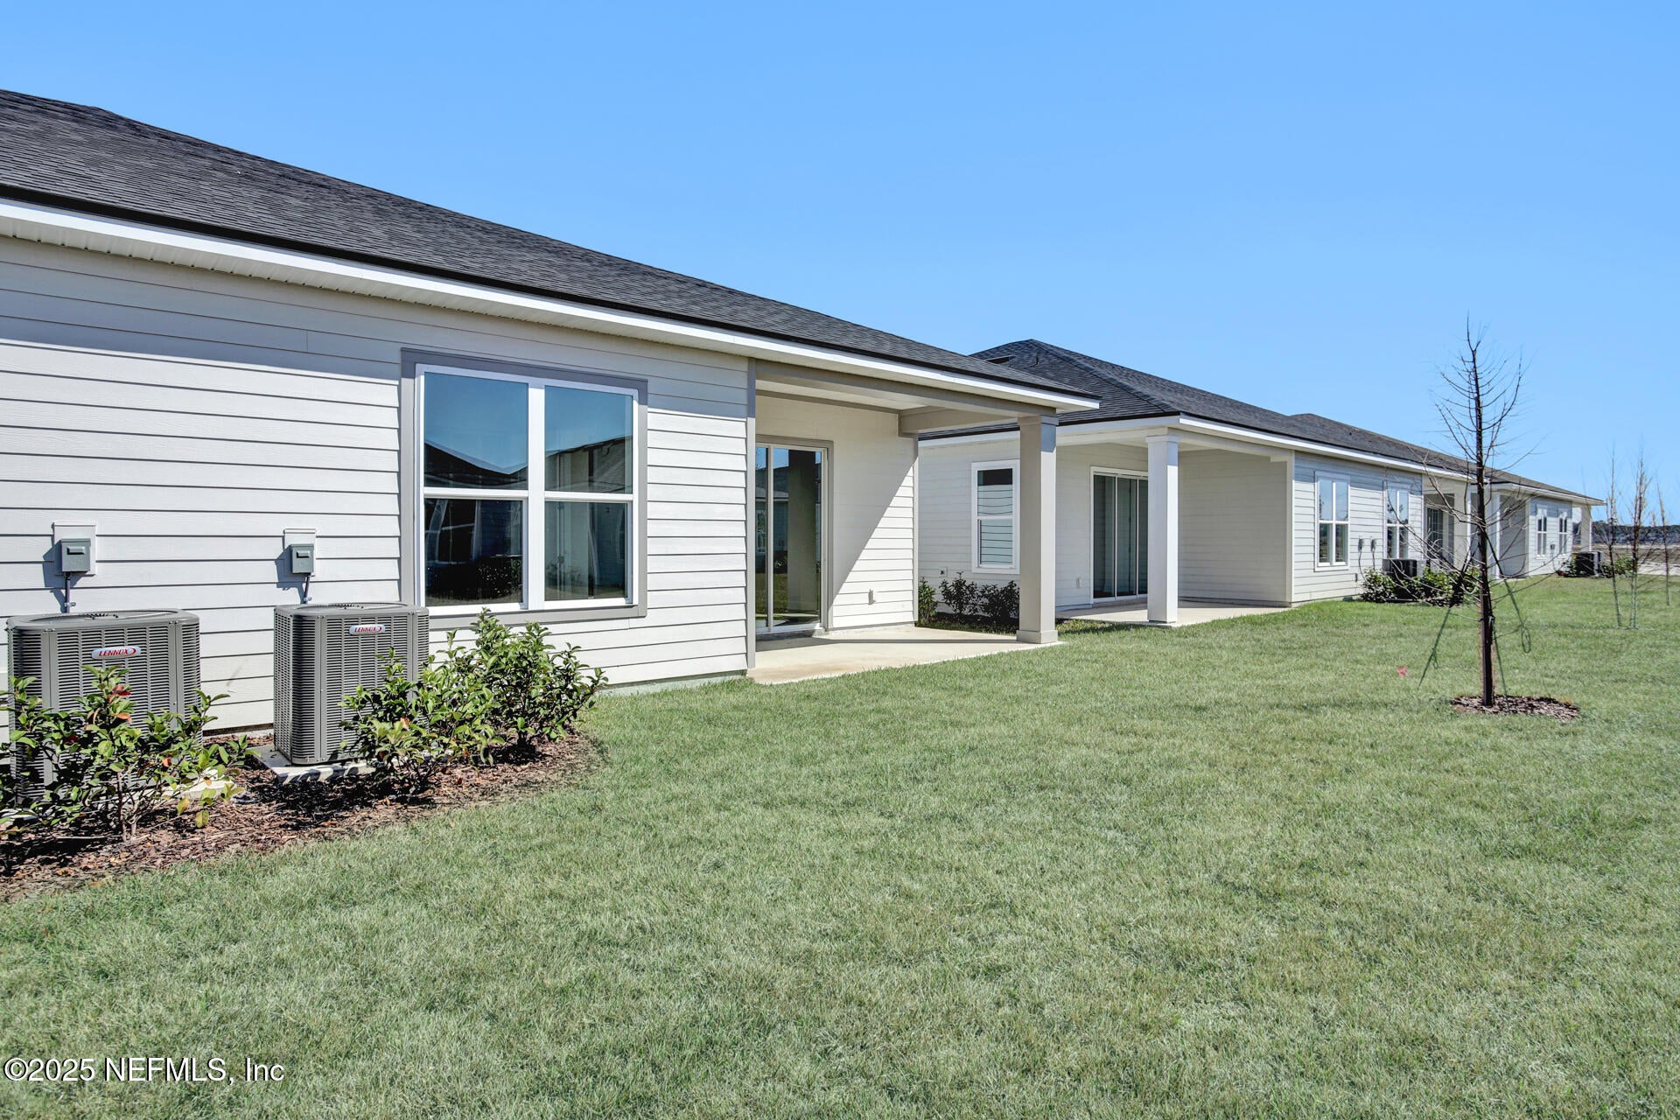
CoveredFront PorchRear Porch
Road Frontage
Private Road
Roof
Shingle
Community Features
Association Amenities
ClubhouseDog ParkGatedJogging PathSpa/Hot Tub
Association Fee
$394.0
Association Fee Frequency
Monthly
Additional Association Fee
$300.0
Additional Association Fee Frequency
Annually
MLS Area
305-World Golf Village Area-Central
Senior Community
Yes
Financing Terms Available
Cash
Roads
Asphalt
Listing courtesy of NANCY PRUITT of OLYMPUS EXECUTIVE REALTY, INC
Listing information is provided by Participants of the Northeast Florida Multiple Listing Service(dba realMLS). IDX information is provided exclusively for personal, non-commercial use, and may not be used for any purpose other than to identify prospective properties consumers may be interested in purchasing. Information is deemed reliable but not guaranteed. Copyright 2026, Northeast Florida Multiple Listing Service(dba realMLS).
Last checked: 2026-11-16 12:17 AM UTC
Neighborhood & Commute
Source: Walkscore
Disclosure: Community information and market data powered by Constellation Data Labs. Information is deemed reliable but not guaranteed.

Did you know? You can invite friends and family to your search. They can join your search, rate and discuss listings with you.