Search Northeast Florida Homes

Save
Ask
Tour
Hide
Share
$1,100,000
77 Days On Site

27 SANDPIPER LANE
PALM COAST, FL 32137

For Sale|Single Family Residence|Active Under Contract
4
Beds
3
Total Baths
3
Full Baths
2,577
SqFt
$427
/SqFt
2005
Built
Subdivision:
OCEAN HAMMOCK
County:
Flagler
Call Now: 904-439-9842
Is this the listing for you? We can help make it yours.
904-439-9842
27 SANDPIPER LANE27 SANDPIPER LANE27 SANDPIPER LANE27 SANDPIPER LANE
Save
Ask
Tour
Hide
Share

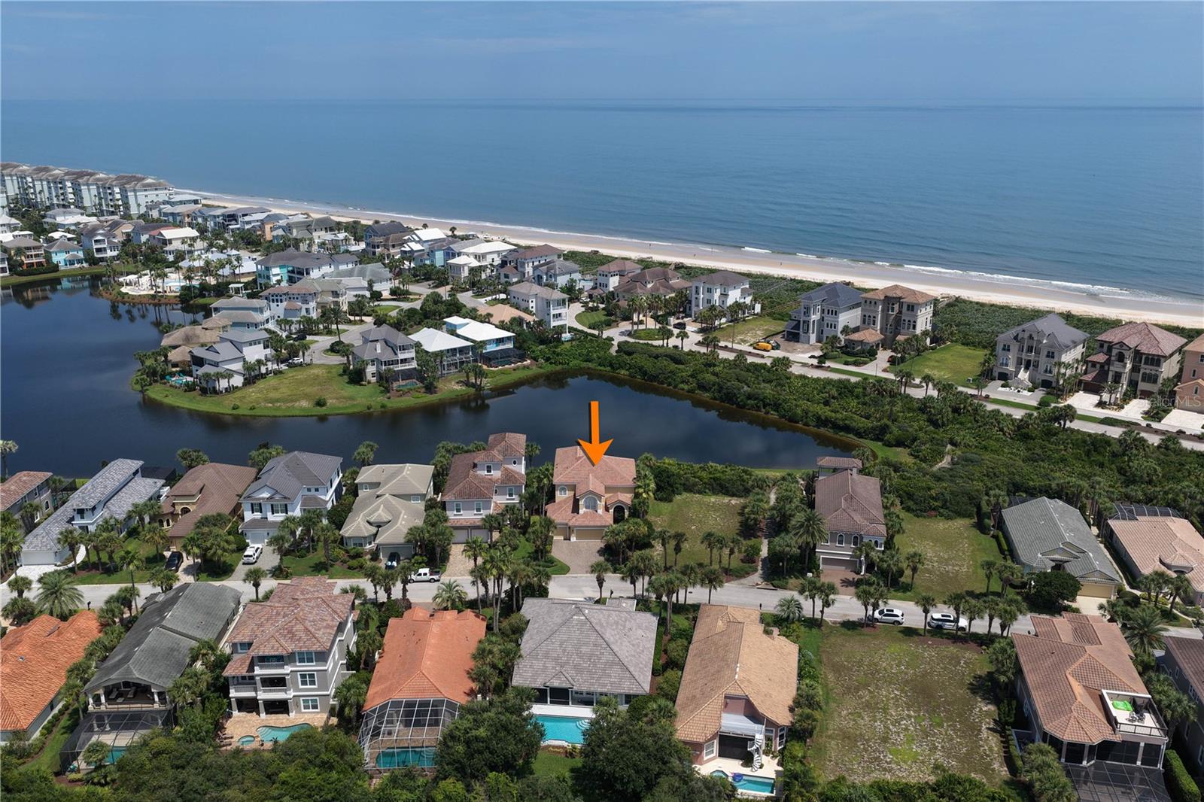
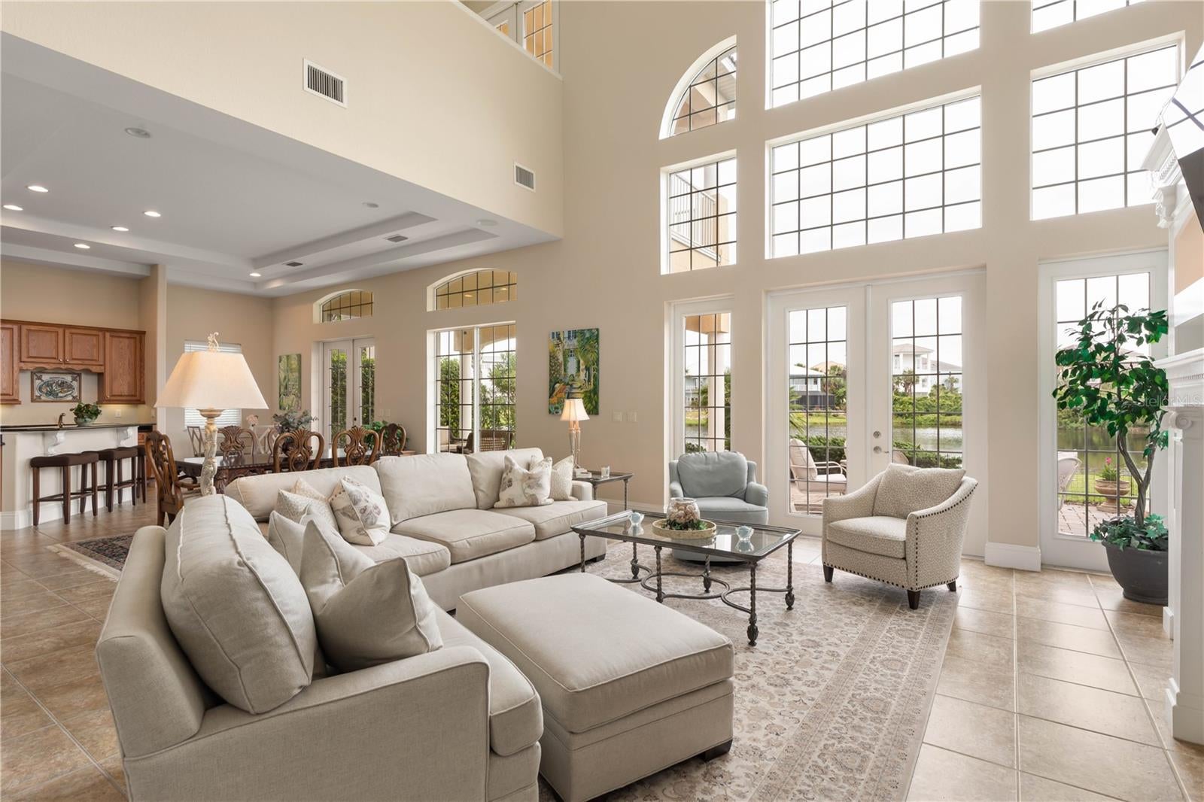
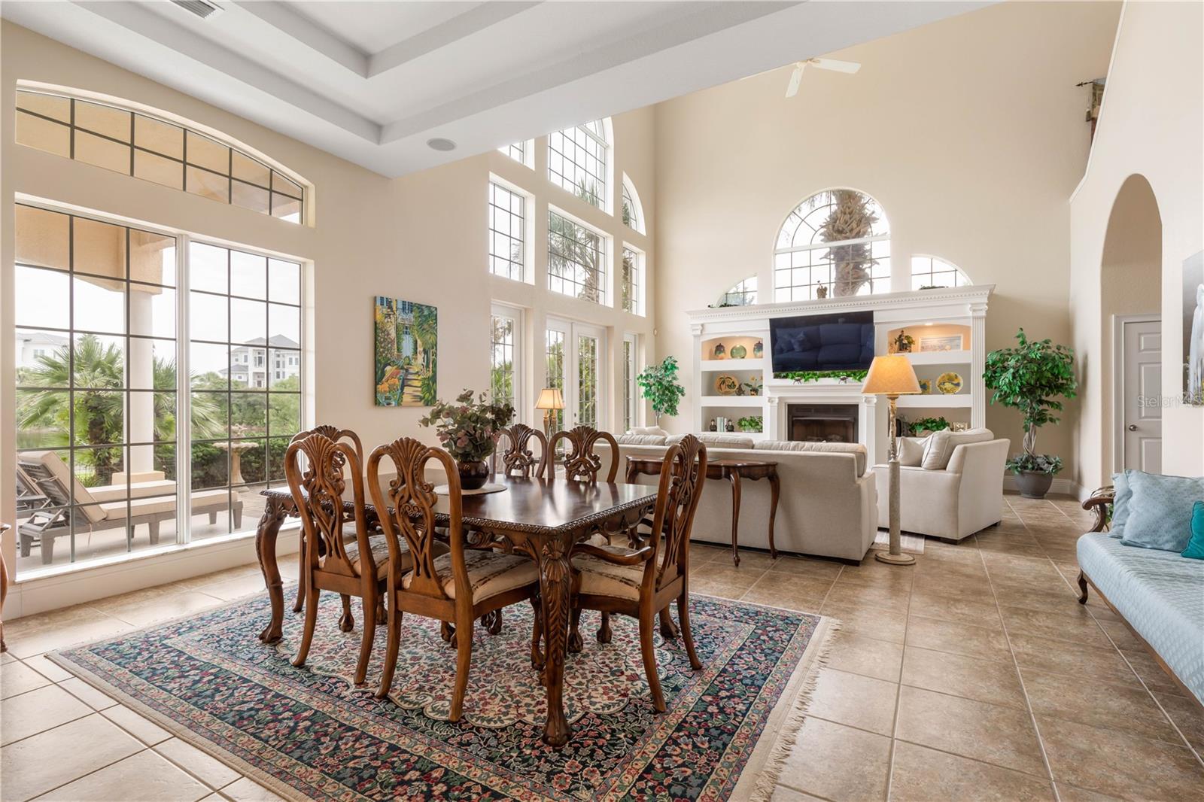
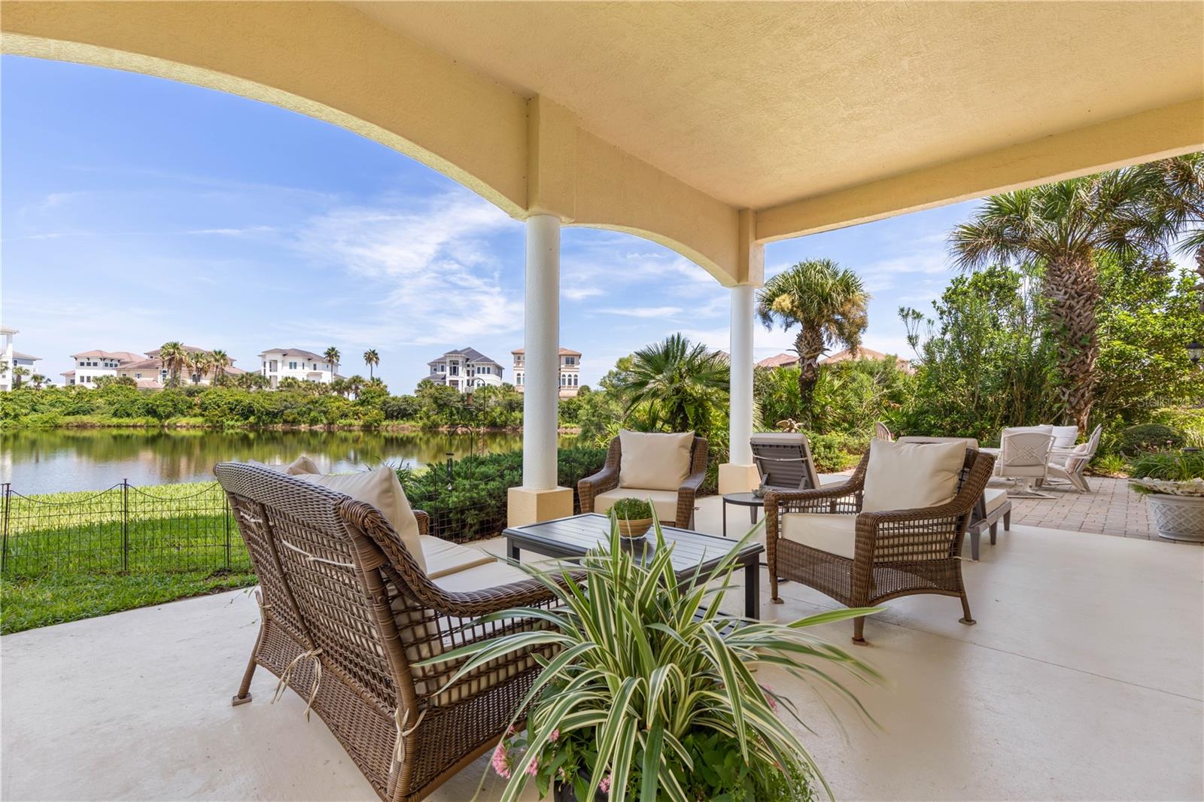
Under contract-accepting backup offers. There are homes you simply live in, and then there are homes that remind you every day why you chose to live by the ocean. Set within the 24-hour guard-gated community of Ocean Hammock, this beautifully cared-for custom-designed 4-bedroom, 3-bath residence combines ocean views, peaceful natural surroundings and a location just a short landscaped stroll from private beach access. A dramatic approximately 30-foot wall of windows welcomes you inside, filling the open-concept living space with natural light while framing serene pond views and lush greenery. Otters and birds are frequent visitors, bringing nature right to your backyard. Tile flooring extends throughout the main living areas, while a custom built-in bookcase framing an antique mantel and gas fireplace adds warmth and character. The open, split-bedroom floor plan provides comfortable separation between the spacious primary suite and guest accommodations. The kitchen features granite countertops and stainless steel appliances and connects easily with the main living and entertaining spaces. A private guest suite with walk-in closet and plantation shutters creates a welcoming retreat for family and friends. The oversized primary suite features two walk-in closets, dual sinks, an oversized shower and something truly special—an ocean view right from the bedroom. Step onto the expansive balcony to watch the sunrise over the Atlantic, catch a rocket launch along the coast or enjoy Fourth of July fireworks. Ocean views can also be enjoyed from the stairway landing. Outdoor living offers plenty of possibilities, with a covered patio wired for a future hot tub and outdoor kitchen. The generous backyard provides ample room for a future pool while preserving beautiful pond and sunset views, and an outdoor shower is perfect after a day at the beach. Colorful landscaping, a gated courtyard and spacious three-car garage complete the setting. Best of all, an approximately four-minute landscaped walk leads to the community’s private boardwalk and the Atlantic Ocean. From ocean sunrises and evening sunsets to wildlife outside your windows and the beach just steps away, this Ocean Hammock home captures the coastal lifestyle from morning to night.

Save
Ask
Tour
Hide
Share
Listing Snapshot
Price 
$1,100,000
Days On Site 
77 Days
Bedrooms 
4
Inside Area (SqFt) 
2,577 sqft
Total Baths 
3
Full Baths 
3
Partial Baths 
N/A
Lot Size 
0.2 Acres
Year Built 
2005
MLS Number 
FC321003
Status 
Active Under Contract
Property Tax 
$5,329
HOA/Condo/Coop Fees 
$375.02 monthly
Sq Ft Source 
Public Records
Friends & Family
Recent Activity
5 days agoListing updated with changes from the MLS
2 months agoStatus changed to Active Under Contract
3 months agoListing first seen on site
General Features
Acres 
0.2
Attached Garage 
Yes
Direction Faces 
Southeast
Foundation 
Slab
Garage 
Yes
Garage Spaces 
3
Levels 
Two
Parking 
Attached
Pets 
Number LimitYes
Property Sub Type 
Single Family Residence
Security 
Security Gate
Sewer 
Public Sewer
SqFt Total 
4831
Style 
Mediterranean
Utilities 
Cable AvailableElectricity AvailablePhone AvailableSewer ConnectedUnderground UtilitiesWater Connected
Water Source 
Public
Zoning 
PUD
Interior Features
Appliances 
DishwasherDisposalDryerElectric Water HeaterMicrowaveRangeRefrigeratorWasher
Cooling 
Central Air
Fireplace 
Yes
Fireplace Features 
GasLiving Room
Flooring 
CarpetTile
Furnished 
Unfurnished
Heating 
CentralElectric
Interior 
Built-in FeaturesCrown MoldingEat-in KitchenHigh CeilingsOpen FloorplanStone CountersTray Ceiling(s)Walk-In Closet(s)
Laundry Features 
InsideLaundry Room
Balcony/Porch/Lanai 
Dimensions – 23.3×16.7Level – First
Bathroom 1 
Dimensions – 5.6×9.4Level – FirstFeatures – Stone Counters
Bathroom 3 
Dimensions – 5.2×9.5Level – Second
Bedroom 1 
Dimensions – 15.3×11.4Level – FirstFeatures – Ceiling Fan(s)
Bedroom 2 
Dimensions – 11.9×13.11Level – SecondFeatures – Ceiling Fan(s)
Bedroom 3 
Dimensions – 18.3×11.5Level – SecondFeatures – Ceiling Fan(s)
Dinette 
Dimensions – 15.3×6.7Level – First
Dining Room 
Dimensions – 9.7×20.5Level – First
Foyer 
Dimensions – 9.6×12.8Level – First
Kitchen 
Dimensions – 15.3×12.6Level – FirstFeatures – Granite Counters, Kitchen Island
Laundry 
Dimensions – 6.5×7.7Level – First
Living Room 
Dimensions – 18.1×20.5Level – FirstFeatures – Ceiling Fan(s)
Master Bathroom 
Dimensions – 10.2×16.1Level – SecondFeatures – Double Vanity, Stone Counters
Master Bedroom 
Dimensions – 18.3×16.5Level – SecondFeatures – Ceiling Fan(s)
Save
Ask
Tour
Hide
Share
Exterior Features
Construction Details 
StuccoFrame
Exterior 
BalconyOutdoor Shower
Lot Features 
PavedWaterfront
Patio And Porch 
CoveredPatio
Roof 
ConcreteTile
View 
PondWater
Waterfront 
Yes
Waterfront Features 
Pond
Waterview 
PondWater
Windows/Doors 
French DoorsSliding Doors
Community Features
Association Fee 
$1125.05
Association Fee Frequency 
Quarterly
Community Features 
GatedGolf
MLS Area 
32137 – Palm Coast
Township 
11
Financing Terms Available 
CashConventionalFHAVA Loan
Roads 
Paved
Schools
School District
Unknown
Elementary School
Old Kings Elementary
Middle School
Indian Trails Middle-FC
High School
Matanzas High
Listing courtesy of RE/MAX SELECT PROFESSIONALS (386) 986-6284


Listing information is provided by Participants of the Stellar MLS. IDX information is provided exclusively for personal, non-commercial use, and may not be used for any purpose other than to identify prospective properties consumers may be interested in purchasing. Information is deemed reliable but not guaranteed. Properties displayed may be listed or sold by various participants in the MLS Copyright 2026, Stellar MLS.
Last checked: 2026-11-15 07:45 PM EST

Neighborhood & Commute
Source: Walkscore
Disclosure: Community information and market data powered by Constellation Data Labs. Information is deemed reliable but not guaranteed.
Save
Ask
Tour
Hide
Share