965 REGISTRY BOULEVARD 104, ST AUGUSTINE, FL, 32092

Save
Ask
Tour
Hide
Share
$339,000
5 Days On Site

965 REGISTRY BOULEVARD 104
ST AUGUSTINE, FL 32092

For Sale|Condominium|Active
2
Beds
2
Total Baths
2
Full Baths
1,385
SqFt
$245
/SqFt
2006
Built
Subdivision:
LATERRA PH 03
County:
St Johns
Call Now: 904-439-9842
Is this the listing for you? We can help make it yours.
904-439-9842
965 REGISTRY BOULEVARD 104965 REGISTRY BOULEVARD 104965 REGISTRY BOULEVARD 104965 REGISTRY BOULEVARD 104
Save
Ask
Tour
Hide
Share

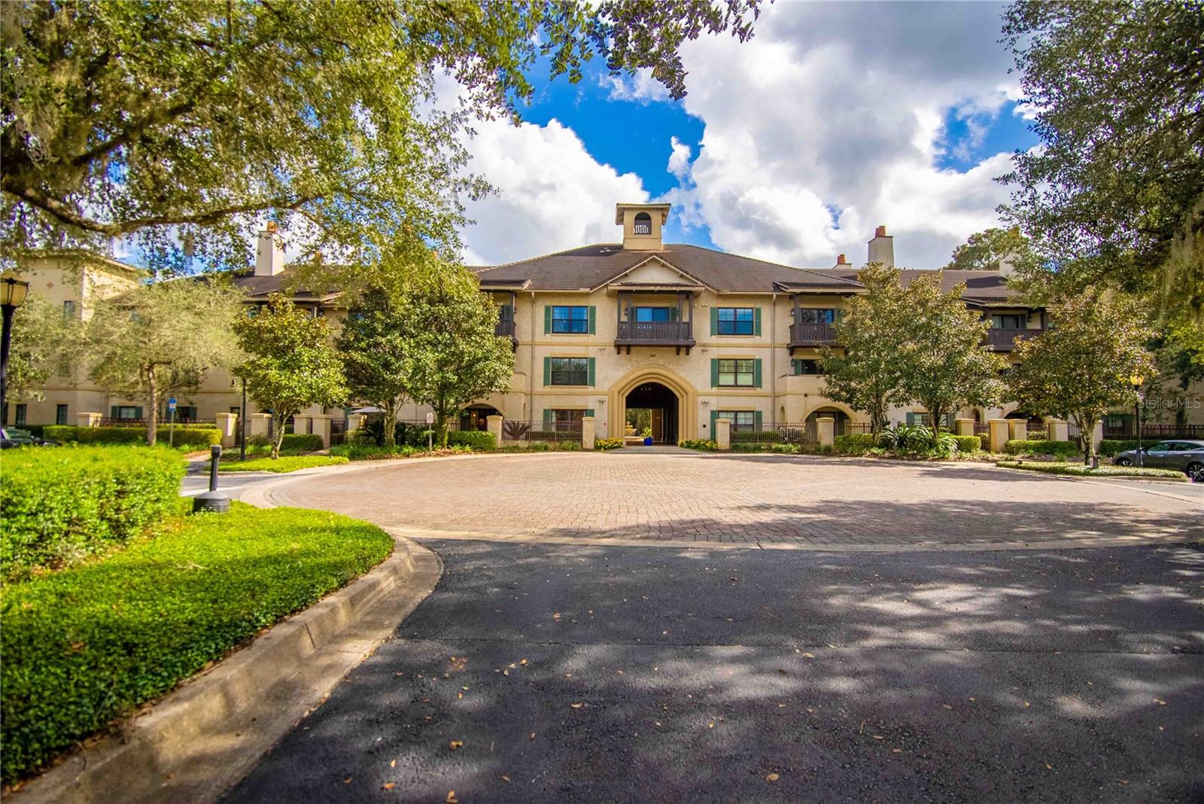
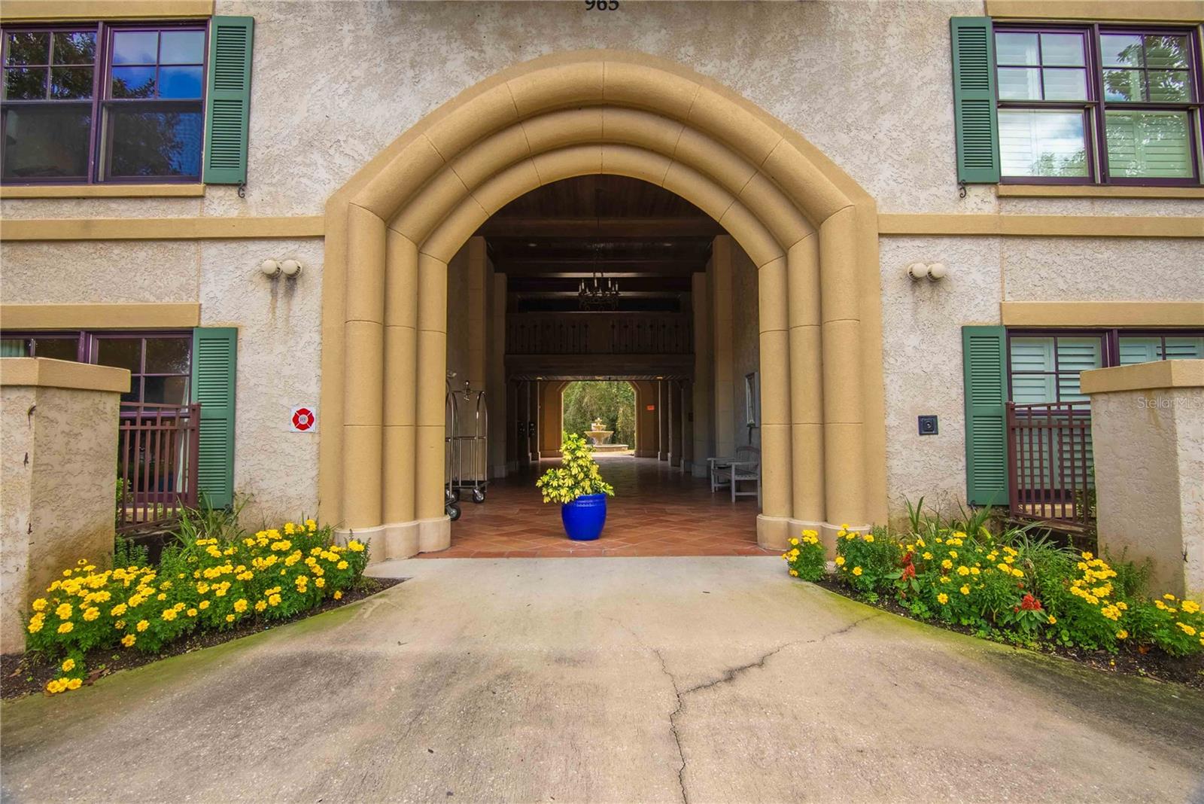
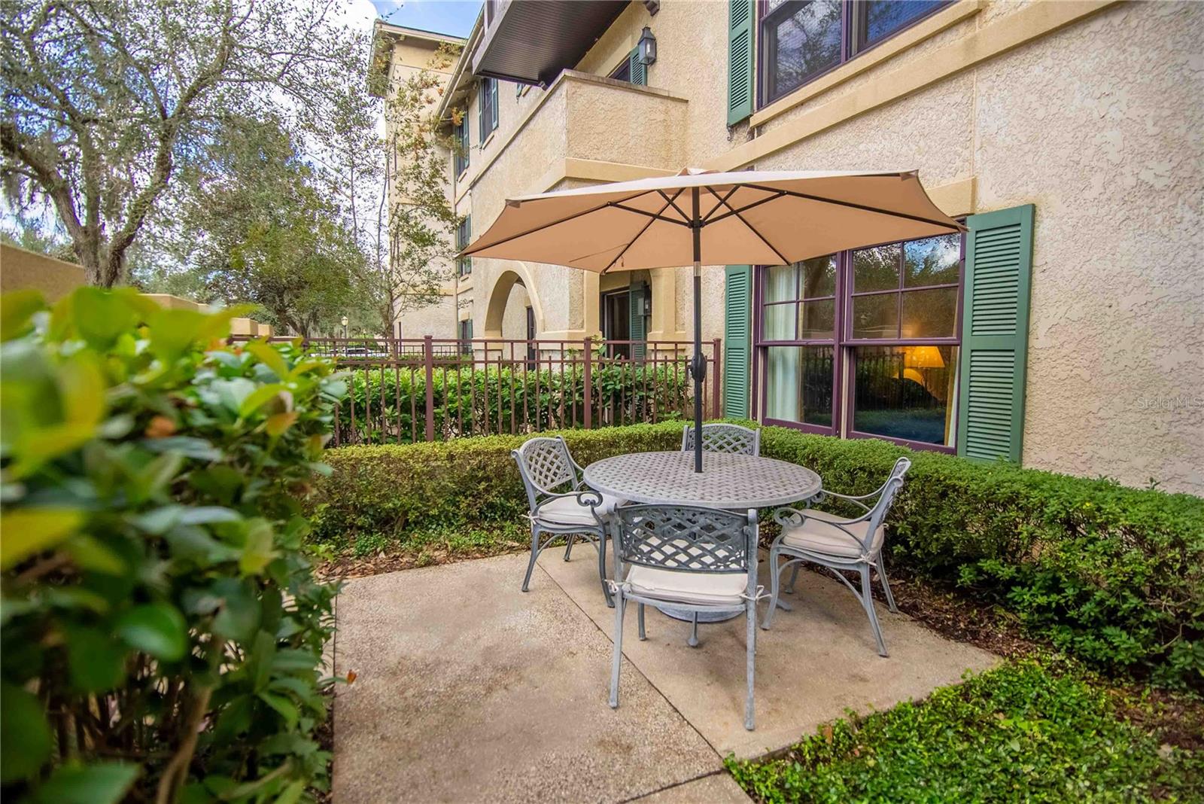
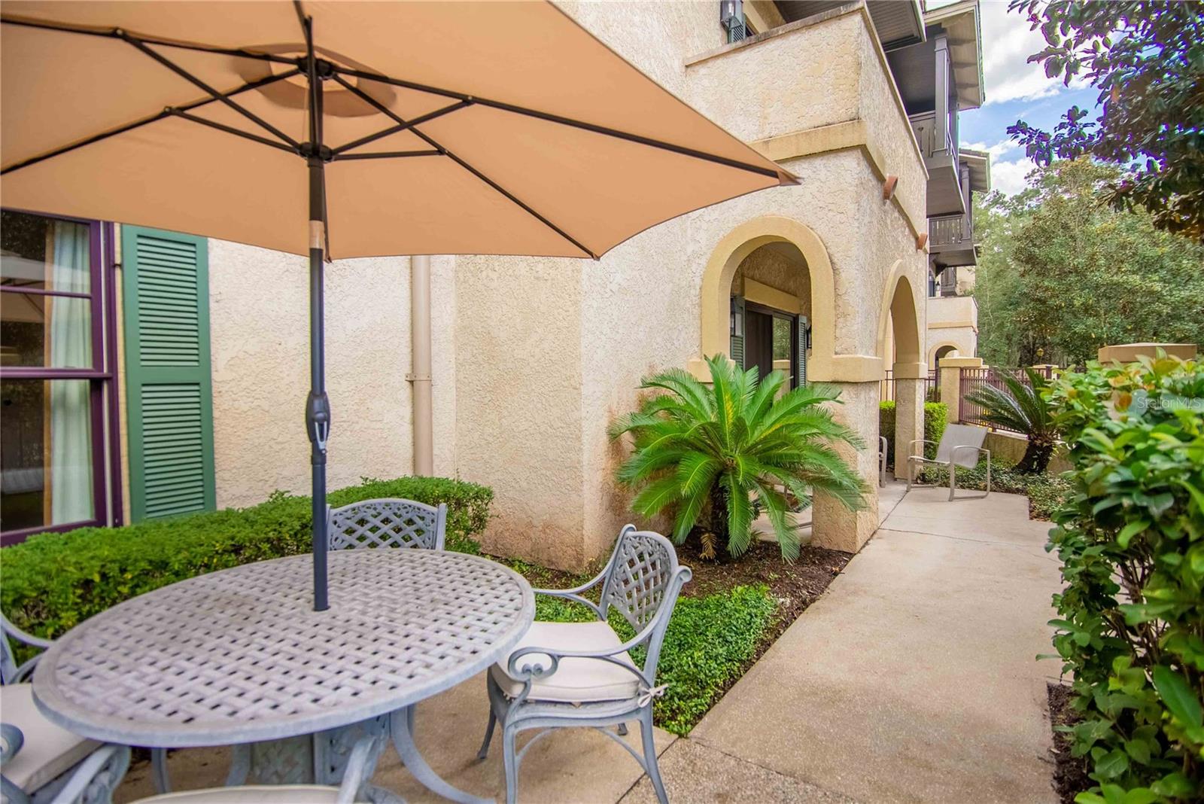
One larger unit or two adjoined units – it's great either way, you decide! Surrounded by beauty in every direction, there is so much to love about this well-maintained luxury condo at Laterra within the King & Bear community. Whether you plan to occupy personally for a resort styled life, snowbird or Air B&B (no minimum stay), you and your guests will enjoy so much! The pool and hot tub area at Laterra feels like you have been transported to another country, and yet you also have use of the resort-style pool, heated lap pool, fitness center, pickleball court, and playground at the King & Bear. This condo offers an expanded patio to enjoy and walks right out to the parking area—perfect for bringing in groceries. Your 2 BR condo can be used as one large unit OR as two separate units: 1 BR unit with a full kitchen and living room adjoined to a studio unit with a kitchenette and walk-in shower. Each unit has a full bathroom. You will enjoy the security of a manned/gated entrance and protected interior hallway entry via key fob. Owners and guests have access to the King & Bear Golf Club and the Circles of Wellness spa. Your maintenance, lawn care, Sewer, Trash and WATER bills are included.

Save
Ask
Tour
Hide
Share
Listing Snapshot
Price 
$339,000
Days On Site 
5 Days
Bedrooms 
2
Inside Area (SqFt) 
1,385 sqft
Total Baths 
2
Full Baths 
2
Partial Baths 
N/A
Lot Size 
N/A
Year Built 
2006
MLS Number 
FC322667
Status 
Active
Property Tax 
$2,982
HOA/Condo/Coop Fees 
$797.67 monthly
Sq Ft Source 
Public Records
Friends & Family
Recent Activity
16 hours agoListing updated with changes from the MLS
yesterdayStatus changed to Active
yesterdayPrice changed to $339,000
6 days agoListing first seen on site
General Features
Direction Faces 
Northwest
Foundation 
Slab
Levels 
One
Number Of Stories 
3
Parking 
Open
Pets 
Yes
Property Sub Type 
Condominium
Security 
Gated Community
Sewer 
Public Sewer
SqFt Total 
1385
Style 
Mediterranean
Utilities 
Cable AvailableElectricity ConnectedSewer ConnectedWater Connected
Water Source 
Public
Zoning 
400
Interior Features
Appliances 
Convection OvenDishwasherDisposalDryerMicrowaveRefrigeratorWasher
Cooling 
Central Air
Flooring 
CarpetTile
Furnished 
Furnished
Heating 
CentralElectric
Interior 
ElevatorOpen Floorplan
Laundry Features 
Inside
Spa 
Yes
Bathroom 2 
Level – First
Bedroom 2 
Level – First
Kitchen 
Level – First
Laundry 
Level – First
Living Room 
Level – First
Master Bathroom 
Level – First
Master Bedroom 
Level – First
Save
Ask
Tour
Hide
Share
Exterior Features
Construction Details 
ConcreteStucco
Exterior 
Tennis Court(s)
Lot Features 
On Golf Course
Patio And Porch 
Patio
Pool Features 
In Ground
Roof 
Shingle
Spa 
Yes
Spa Features 
HeatedIn Ground
View 
Golf Course
Waterview 
Golf Course
Community Features
Accessibility Features 
Accessible EntranceAccessible Common AreaAccessible Central Living Area
Association Amenities 
Elevator(s)GatedGolf CourseMaintenanceSpa/Hot Tub
Association Fee 
$581.0
Association Fee Frequency 
Monthly
Additional Association Fee 
$650.0
Additional Association Fee Frequency 
Quarterly
Community Features 
GatedClubhouseFitness CenterPoolSidewalksTennis Court(s)
MLS Area 
32092 – Saint Augustine
Township 
06
Roads 
Asphalt
Schools
School District
Unknown
Elementary School
Wards Creek Elementary
Middle School
Pacetti Bay Middle
High School
Tocoi Creek High School
Listing courtesy of KELLER WILLIAMS ST. JOHNS (484) 280-5151


Listing information is provided by Participants of the Stellar MLS. IDX information is provided exclusively for personal, non-commercial use, and may not be used for any purpose other than to identify prospective properties consumers may be interested in purchasing. Information is deemed reliable but not guaranteed. Properties displayed may be listed or sold by various participants in the MLS Copyright 2026, Stellar MLS.
Last checked: 2026-11-15 10:03 AM EST

Neighborhood & Commute
Source: Walkscore
Disclosure: Community information and market data powered by Constellation Data Labs. Information is deemed reliable but not guaranteed.
Save
Ask
Tour
Hide
Share